MicroSurvey
CAD 2027
Modeling
& Design
Updated for MicroSurvey CAD2008 September, 2007
Updated for MicroSurvey CAD 2009 December, 2008
by Glen W. Cameron, C.E.T.
Updated for MicroSurvey CAD 2010 May 2009
by Glen W. Cameron, C.E.T.
Updated for MicroSurvey CAD 2013 Jan 2013
by Glen W. Cameron, C.E.T.
Updated for MicroSurvey CAD 2020 June 2020
by James Johnston
Updated for MicroSurvey CAD 2027 September 2026
by James Johnston

Table
of Contents
Chapter
1: MicroSurvey CAD Modeling Introduction
Triangulated
irregular network (TIN)
Chapter
2: Configuring Modeling
Chapter
3: Boundaries and Contours
Boundaries
and surface displays
Draping
off the edge of a surface
Volume
calculation from surface memory
Comparison
to Average End Area volumes
Common
volume calculation mistakes
Calculating
the Volume of a Stock Pile.
Step
2 - Create the Ground Surface
Step
3 – Exploring the Surface in 3D
Step
4 - Inputting the Horizontal Alignment
Step
5 - Stationing and Saving the Horizontal Alignment
Step
8 - Create Cross Section Template
Step
9 - Create New Road Surface
Step
10 - Output Cross Sections
Step
11 – Saving the Drawing and Surfaces
Adding
Sewers to our Road Design
Chapter 1: MicroSurvey CAD Modeling Introduction
What’s a surface?
MicroSurvey CAD can
create and manipulate surfaces.
A MicroSurvey CAD surface is the mathematical description of a surface
which exactly honors all input data points.
MicroSurvey CAD surfaces are a single-valued function of independent
variables X and Y. This means that a
surface only has one Z value for any given (X, Y), and so does not model
overhanging surfaces or exactly vertical surfaces.
Surfaces may represent
anything. Existing topography, proposed
topography, thickness maps, geologic structure maps, sound decibels, magnetic
readings, concentration distribution, slope maps, pressure gradient maps may
all be represented as MicroSurvey CAD surfaces.
MicroSurvey CAD has no limit on the number of points in a surface or the
number of surfaces simultaneously used.
The ultimate limitation is available space on your hard disk drive.
Surfaces contain one or
more parts such as points, break lines, triangulated
irregular networks (TIN), grids or triangulated grids (TGRD).
A surface is not an
AutoCAD drawing entity, rather it is a mathematical description held in surface memory. Representations of a surface, such as points,
contours, grids or TINs may be drawn into your drawing as point, line,
polyline, 3D face, polyface mesh or mesh
entities. It is important to keep the
distinction between MicroSurvey CAD surfaces (which reside in surface memory
(RAM)) and drawn entities representing parts of surfaces (which reside in the
drawing database).
All drawing entities
created by MicroSurvey CAD are placed in their proper position in 3D model
space.
Surface memory
MicroSurvey CAD creates a unique unit of memory
storage inside CAD-controlled memory commonly referred to as a surface.
Surface memory has the
ability to manage an unlimited number of these surfaces (dependent on your
machines resources). Multiple surfaces
allow you to perform algebraic operations between different surfaces, resulting
in surfaces representing thicknesses, cut and fill volumes, exaggerated
surfaces, surfaces representing slopes and many other possibilities.
MicroSurvey CAD uses
surface memory, rather than the CAD drawing database, to store and manipulate
surfaces. Although surfaces are stored
in CAD-controlled memory, a surface is not part of the drawing until you
instruct MicroSurvey CAD to add it to the drawing by issuing a Draw response to a MicroSurvey CAD
command such as Contour.
A surface will not be visible until you use
specific display commands (Points,
Breaks, Contour, TIN, Grid, Triangulated grid) and their Draw or Show options to either draw or temporarily display the surface in
the current viewport or drawing. The Show
option temporarily displays the requested contours or surface element on your
drawing screen, until the next CAD Redraw. The Draw
option adds the requested contours or surface element to the drawing database
as CAD entities.
MicroSurvey CAD maintains one special surface which is
the results surface named <.>
“dot”. When you load point data into surface memory it can be placed into the
<.> surface, or a named surface.
The results of any surface operation are placed in the <.>
surface. Any of these operations replace
the pre-existing contents of the <.> surface. You may make copies of any
surfaces or rename surfaces using the surface management commands within Surface Operations.
Surfaces in memory will not be saved when a CAD Save or End command is executed. MicroSurvey CAD instead provides a
separate command (Write QSB) that
allows the user to write a one or more surfaces to disk independently of the MicroSurvey
CAD drawing. This provides more
efficient use of storage (as much as 50% less) and preserves all parts of a
surface in a quickly retrievable form.
If you attempt to exit the MicroSurvey CAD program with surfaces still
in memory, you will receive an alert and be offered the chance to save them. If you remain in the program and simply exit
the drawing, you will not receive the same prompt, until you actually exit the
program.
Parts of a Surface
The component parts of MicroSurvey CAD surfaces can be
divided into data parts, which you supply, and calculated parts, which MicroSurvey
CAD calculates. The following discussion
of surface parts relates to the characteristics of the surface parts, not the
methods used to create them. Realize
that the elevations of calculated parts, such as a grid or triangulated grid,
may be computed using different algorithms.
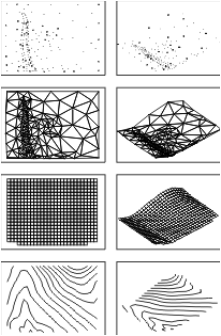
Basic
parts of a surface
Data parts
The two main types of
data MicroSurvey CAD uses to create surface models consist of point data and/or
break lines.
Points
|
Menu: MsModeling | Extract from Drawing | Extract to Surface Command: QSX Icon: |

Points form the basis
of most surfaces. Points are unique
X,Y,Z triplets in MicroSurvey CAD’s World Coordinate System. Point data may be loaded to surface memory by
the following commands:
Extract to Surface (QSX)
Merge Extract (QSMX)
Read ASCII Points (QSL)
Read ASCII Table (QSML)
Read QSB File
Read DEM File
Active Coordinate
Editor
The Extract commands extract point data from
MicroSurvey CAD drawing entities (entities can include Points, Lines,
Polylines, 3D Polylines, etc.). The Read commands read point data from disk
files. The Active Coordinate Editor reads point data directly from point database
files.
Breaks
|
Menu: MsModeling | Extract from Drawing | Extract Breaks Command: QSBX Icon: |

Break line data (Breaks) are 3D polylines or 3D Lines
which represent abrupt discontinuities in the slope of a surface (significant
change in grade). Examples of breaks are the edges of ditches, walls, edge of
pavement, road centerlines and curbs in surveying and civil engineering fields and
faults in geology. Whereas a surface without breaks maintains continuous slope
and curvature throughout, a surface with breaks may have abrupt changes in
slope at the trace where the surface crosses break lines.
Break line data may be
loaded to surface memory by the following commands:
Extract Breaks (QSBX)
Read ASCII Breaks
(QSBL)
Read QSB File
The Extract Breaks command extracts break
data from MicroSurvey CAD drawing entities such as 2D/3D polylines and 3D Lines. Read
ASCII Breaks reads break data from disk files, such as survey data. Read
QSB reads break data from MicroSurvey CAD surfaces previously stored to
disk.
Calculated parts
The calculated parts of a surface are the Triangulated
Irregular Network (TIN), Derivatives, Grid and Triangulated Grid (TGRD). Some MicroSurvey CAD commands calculate more
than one of these parts.
Triangulated irregular network (TIN)
|
Menu: MsModeling | TIN Create / Edit | TIN Command: TIN Icon: |

The triangulated
irregular network, or TIN, is a three-dimensional model of a surface composed
of planar triangular faces. MicroSurvey CAD generates it based on the Delauney
criterion, by which points are connected optimally to make all
triangles as nearly equilateral as possible. The TIN may be used directly for
volumetrics, profiles, elevation analysis, contouring or as a surface to
render. Since each vertex of the TIN is a surface point, a TIN honors all the
points exactly.
MicroSurvey CAD also
uses the TIN to identify neighboring points when calculating derivatives for
gridded surfaces. MicroSurvey CAD can
draw the TIN as lines, 3D faces or polyface mesh
entities.
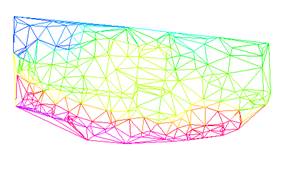
TIN
created with MicroSurvey CAD
Derivatives
When MicroSurvey CAD generates a surface where surface
curvature is calculated, slope information (1st and 2nd derivatives) are calculated
at each vertex of the TIN, representing the slope of the surface at that
vertex. The derivative order, weighting and blending parameters affecting this
calculation are set within the MsModeling menu -> Configuration
Settings -> Grid, dialog.
The 1st derivatives of a surface represent slope.
The 2nd derivatives of a surface represent curvature.
Whether or not surface
curvature is calculated between control points is based on the Derivative setting in the Configuration Settings -> Grid dialog
box. When surface curvature is
requested, the derivatives are used to fit a smoothly curved polynomial surface
to each triangular face of the TIN. By
default this polynomial surface has continuous slope and curvature between all
neighboring faces of the TIN, except at break lines, where the slopes are
allowed to be different on either side of the break line. If a TIN is created
from a data set including break lines, the break line information is totally
represented in the resulting TIN and derivatives. The TIN, along with derivatives, represent
the complete mathematical surface description.
Both the Grid and TGRD commands use these to solve for
elevation at each grid node during surface construction.
Input
Data
TIN without curvature
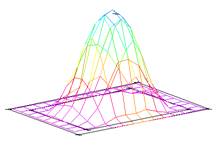
TGrid with curvature
Grid
|
Menu: MsModeling | Grid Command: GRD Icon: |

The grid consists of a set of vertices, spaced
rectangularly in the X and Y axes, with Z values conforming to the modeled
surface. Although the mathematical model used honors the input data exactly,
the resultant grid model is comprised of cells with vertices that are not
members of the input point data set. Therefore, the final grid model will very
nearly honor the input data set, but may not match the data set exactly. As a smaller grid cell size is used, any
error between the input data set and the calculated grid is reduced. As a larger grid cell size is used, the
potential error between the input data set and the calculated grid
increases. The grid model provides for a
smoother representation of the data, when contoured, than a TIN due to the
larger number of vertices present for contour interpolation.
Gridding is very
effective when dealing with data sets that do not contain break data. The grid
does not have the capacity to truly represent break line data due to the fact
that the cells have consistent spacing, causing the breaks to be smoothed to
the grid cell size.
Data
sets which contain break lines should be modeled with a TIN or TGRD, rather
than a grid.
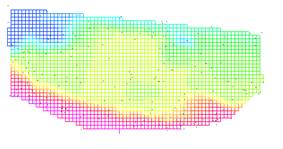
GRID created with MicroSurvey CAD
Triangulated
Grid (TGRD)
|
Menu: MsModeling | Triangulated Grid Command: TGRD Icon: |

The Triangulated Grid (TGRD) model combines the best
parts of the TIN and grid models into one continuous model of a surface. The
TGRD is used for surfaces which contain both point data and break line data,
and produces a smooth curved surface away from break lines, but honors break
lines exactly.
A Triangulated Grid
consists of point data and densified 3D breakline
data which have been internally gridded based on the derivative and cell size
settings of Configuration Settings ->
Grid dialog. The resulting grid node
data, along with the breakline data, form a point set
which is triangulated to form a special TIN termed a Triangulated Grid
(TGRD). This TGRD is a TIN which honors breakline data exactly, but also may honor curvature data
when away from breaklines.
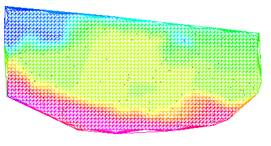
Triangulated
Grid (TGRD)
A TGRD surface honors breaklines exactly, with each break line represented as
edge of a triangle. Away from break
lines, the vertices of a TGRD triangles are coincident with where regular grid
nodes would have been. The original data
points are no longer vertices of the TGRD.
The TGRD model produced has smooth grid characteristics (two triangles
per grid cell) when away from break lines and behaves as a normal TIN near
break lines.
To create the diagram
above, first the control points on the surface were extracted, then the 3D
polylines representing the edges and bottom of the ditch were extracted as
break lines. A triangulated grid was
then built with the TGRD command.
The Triangulated Grid
may be used for volumetrics, profiles, elevation analysis, and
contouring. Since each vertex of the
TGRD is a surface point, it honors all of the grid nodes and breaks line
vertices exactly. MicroSurvey CAD can draw the TGRD as lines, 3D faces or polyface mesh entities.
Break lines
|
Menu: MsModeling | Breaks Command: QSBX Icon: |

A break line is a 3D polyline or 3D Line which lies in
the surface along which the slope of the modeled surface is allowed to change
abruptly. This enables modeling such features as roads, excavations, retaining
walls, normal faults and structures.
Under ordinary gridding
conditions, MicroSurvey CAD will calculate first and second derivatives at all
control points based on the elevation values of these points and their
neighboring points. These are used in the polynomial equations that will be
solved for the z values at the grid vertices. The resulting grid will have
continuous slope and curvature (i.e., first and second derivatives) everywhere
on the modeled surface. Data near an abrupt slope change will not be honored
exactly because of smoothing errors associated with gridding. If we designate the abrupt slope change as a
break line, the surface is calculated differently to honor the slope change.
When a break line is
encountered by TGRD, both slope and curvature are allowed to be different on
either side of the break line. When a grid is generated, the break line will
form the intersection of two surfaces of different slope and curvature: i.e.,
an edge. There will be no smoothing errors and elevation data will be honored
exactly.
The figures which
follow illustrate the effect of adding break lines with the Extract Breaks command on a surface
having a V-shaped excavation. A standard grid of the original topography is
shown along with the TIN of the original control points. The standard gridded surface (top figure) was
generated by extracting the original spot elevations with the Extract to Surface command. This grid shows a rolling surface created by
the smoothing process inherent in gridding with continuous curvature
selected. Several 3D polylines
representing the edges and bottom of a proposed ditch are shown. Extracting these 3D polylines as break lines
with the Extract Breaks command
produces a TIN, but with no curvature away from the break lines (bottom
figure).
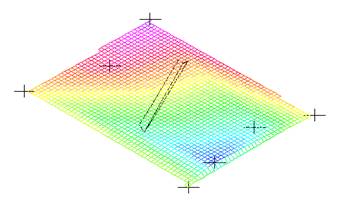
Grid of
original topography
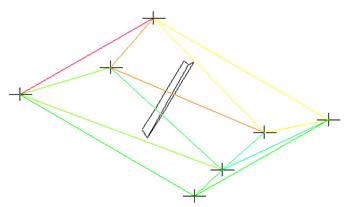
TIN of
original seven points
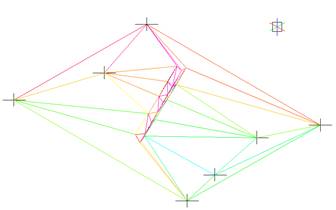
TIN
after ditch break line extraction
Subsequently using the
TGRD command produces the accurate reproduction as the triangulated grid. The
TGRD surface is a TIN which honors both the grid nodes and break lines exactly.
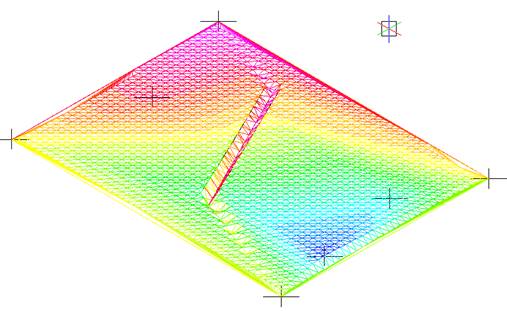
A TGRD
gives the best representation
Grids should not be
used with surfaces containing break lines.
A grid will average across break line and tend to smooth across the
breaks. The figure below shows a grid
for this same data set.
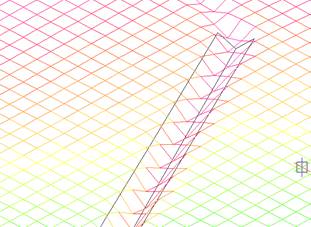
Gridding
does not honor break line exactly
Breaks may be
established by any MicroSurvey CAD drawing entity, but 2D/3D polylines and 3D
Lines are most efficient. Remember that the break line must follow the elevation
of the surface to produce meaningful results.
There are two special
considerations in break line modeling: vertical discontinuities and
intersecting breaks.
Vertical discontinuities
Recall that the MicroSurvey CAD definition of a surface
is a single-valued function of the independent variables X, Y. This means that
no part of a surface may be exactly vertical, since it would have more than one
elevation value at a given X, Y point.
Therefore if you are
trying to represent a vertical surface such a wall, you need to offset the coordinates by a small
amount. Example top corner of wall could
have coordinates of 100,100,100 and the bottom 100.001, 100.001, 90.
Intersecting break lines
MicroSurvey CAD densifies all break lines and resolves
all crossing break lines during break extraction. When MicroSurvey CAD processes a single break
line, the elevation of the break line itself furnishes the elevation of all
densified surface points along it. This produces a potential ambiguity when two
break lines intersect over a common X,Y point, yet differ in elevation.
Intersecting break lines are representing the same surface; therefore the
elevation must be the same at any break line intersection. MicroSurvey CAD
resolves this by setting the elevation of the surface to the mean of the
elevation values on the two break lines. This feature resolves small measurement
and interpolation errors.
To resolve crossing
break lines, MicroSurvey CAD must compare every segment of every break line
against every other segment. As the
number of break lines increases, the computation time increases dramatically.
Stacked data points
(multiple control points at a given X, Y location) along break lines are
dropped. MicroSurvey CAD resolves stacked data by arbitrarily deleting points
from a stack until there is only one.
Break lines made up of multiple polylines joined with common endpoints
must be treated as break line intersections, which therefore slow processing.
Contours
|
Menu: MsModeling | Contour Command: CONT Icon: |

Contours are 2D polylines that follow paths of constant
elevation on the modeled surface. Contouring is the interpolation of a
specified Z value on a TIN, TGRD or Grid model. Although contours are produced
from a surface model, they are not inherently part of the surface model.
Contours are always generated on the fly from the surface model of the users
choice (Configuration Settings -> Contour).
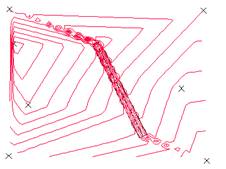
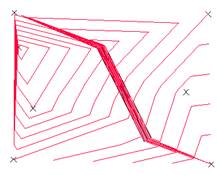
Grid
based contours
TIN based contours
Contouring from a TIN
or TGRD is done via basic linear interpolation which interprets each face of a
triangle as a plane in space. Contouring from a Grid is done by linear
interpolation on the grid cells. This
interpolation is performed by solving polynomial equations representing each
triangle of the TIN for a constant Z value.
In the illustration above, the same area was contoured on the Grid and
the TIN. You can see the TIN edge
effects on the TIN based contours.
The segment of a
contour line within one triangle or
grid cell is always a straight line.
Grid cell size therefore has a profound effect on the smoothness or
angularity of contours.
Grid Methods
A grid may be
calculated by many methods within MicroSurvey CAD. Each of these methods has
several options providing for numerous gridding methods.
Continuous Curvature (Standard method)
The Standard method
calculates polynomial equations for each individual face of a TIN and evaluates
the polynomials at grid vertices that fall under the TIN faces. The user may set the derivatives calculated
for each triangle to None, 1st or 2nd in the Configuration
Settings -> Grid dialog.
The results are quite
different: Using derivatives set to None
results in a grid fitted to the TIN in planar fashion. This method involves no
polynomial generation. Grid vertices are simply interpolated against the planar
TIN faces. Using 2nd derivatives
produces a smoothed surface with continuous slope and curvature. This method
occasionally may produce surface overshoot problems in areas of very rapid
slope changes, but provides excellent results on most data sets.
These continuous
curvature methods are the fastest available and provide excellent results when
large data sets are to be modeled.
Trend surfaces
The Trend method of gridding allows you to select
a particular order polynomial surface and fit it to the entire data set using a
least squares fit. You may choose the highest cumulative order of the
polynomial in all directions, or specify the order in X and Y directions
independently to yield a polynomial with more terms. The selection of a Type 1,
first order trend will result only in a least squares fit of a planar surface
to the data set. This can be very useful when generating uniformly sloping
surfaces to subsequently drape entities onto. Trend surface and trend surface
residual generation are also available as surface operations.
Kriging
Kriging is a geostatistical approach to surface
generation. Kriging allows the user to design and apply specialized functions
to predict the variance the Z value of a surface as a function of distance
between control points. The use of kriging requires understanding of
semi-variograms and their relationship to spatial distribution of data. When applied without a working knowledge of
this theory it is liable to produce inaccurate or deceptive results.
MicroSurvey CAD
includes interactive semi-variogram design using the Vario command and supports linear, piecewise,
spherical, gaussian and hole semi-variograms. The kriging tools of MicroSurvey
CAD are supplied for users already familiar with kriging techniques. This
manual does not cover theory related to kriging. Kriging is useful in such disciplines as
geophysics, environmental studies, and remediation projects. Users with small contaminant data sets should
consider using kriging rather than the standard continuous curvature method.
Grids generated by any
of these methods may be used for in any surface operation or for volumetrics, isopachs, profiles, elevation analysis, slope analysis,
rendering, or contouring. MicroSurvey
CAD can draw grids as 3D face, polyface, 3D mesh, or
point entities colored according to the surface colors options.
Chapter 2: Configuring Modeling
Configuration file options
MicroSurvey CAD configuration files are ASCII
text files with the extension .QCF.
Configuration files are read automatically when MicroSurvey CAD is
loaded or you open a drawing. When you
open a drawing with MicroSurvey CAD loaded, configuration files will be
searched for in the following order:
1. <drawingname>.QCF
2. QS.QCF
If a configuration file with the same name as the
drawing exists it is loaded; if not, QS.QCF is loaded if found; if neither is
found, MicroSurvey CAD uses its internal default settings. The entire path described by the MicroSurvey
CAD path variable is searched.
Saving a configuration file with the same name as
the current drawing will cause the configuration to be automatically reloaded
the next time the drawing is opened. The
entire MicroSurvey CAD environment will be restored automatically.
You may create a standard custom configuration by
saving your desired settings to QS.QCF in the directory in which MicroSurvey
CAD is installed. After doing so, any
drawing without a custom configuration file will use the settings in the
QS.QCF file.
Read Configuration
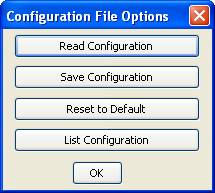
|
Menu: MsModeling | Configuration File Options |
Reads option settings from a previously saved configuration file, and
makes them active for the current surface and drawing. Enter a file name without the .QCF extension or press enter to accept the default
of <drawingname.qcf>. When a drawing is loaded with the MicroSurvey
CAD Open command, the system will
automatically attempt to load options from the default file. If <drawingname.qcf>
is not present MicroSurvey CAD will look for a QS.QCF file in along the ACAD search path.
If that is not found, MicroSurvey CAD will use its internal defaults.
Save Configuration
|
Menu: MsModeling | Configuration File Options |
Saves the current configuration settings to a named file. Enter a file name without an extension.
Factory Configuration
|
Menu: MsModeling | Configuration File Options |
Resets MicroSurvey CAD Modeling configurations to its internal defaults.
Configuration Settings
|
Menu: MsModeling | Configuration Settings Icon: |

Most of the Configuration settings for the MicroSurvey CAD modeling routines can be made from the Configuration settings dialog as show below.
In this Chapter we will only discuss the most commonly used settings.
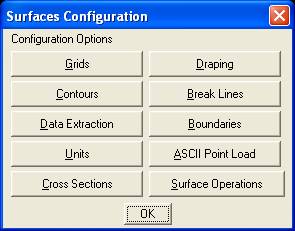
Grids Button
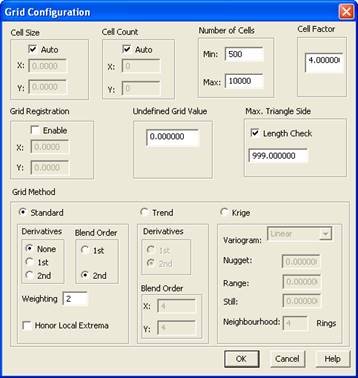
Cell Size
Controls the X and Y dimensions of an individual grid cell. Specify the horizontal and vertical cell size
(in drawing units) by entering values in the edit boxes. Selecting the Auto checkbox sets the cell size to 0.0 which causes automatic cell
size computation based on the Cell Count
setting described below. Non-square grid
cells may adversely affect contouring.
If you need to change the grid settings after a surface was generated,
you will need to delete the grid portion of the surface (clear the grid) before
you can generate a new grid using the new values.
Derivatives
Selecting None produces a grid fitted to the
planar faces of the TIN. Selecting 1st provides a grid with continuous
slope (continuous first derivatives).
First derivatives are calculated for each vertex of the TIN and then used
to derive the grid. Selecting 2nd provides a grid with continuous
slope and curvature (continuous first and second derivatives) of which the
theoretical surface honors all control points.
Selecting 2nd is good for
uniformly sampled rolling terrain, but can produce over-shoots with very
irregularly sampled data or exponential data, such as concentration data. If an overshoot problem exists in the
resulting grid, clear the grid, enable the Honor
Local Extrema option and recreate the grid. If the problem persists, either add phantom
data points to shape the surface or select the None setting for derivatives and recreate the grid.
The derivative setting affects the following
commands: Grid, Contour (if contouring on the
grid), Drape, Cross-section, Surface region, Track Z and Surface operations
Contours Button
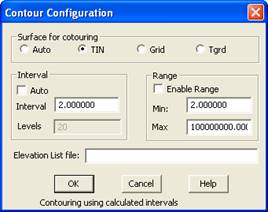
The surface for contouring selection indicates whether you want the
contours generated on the TIN, Grid or TGRD. An Auto setting is provided which
contours on the grid, unless breaks are present, whereupon it contours on the
triangulated grid (TGRD).
Contouring on the TIN builds
contours based upon the planar faces of the TIN. Contour lines will be straight lines within
any one triangular face of the TIN.
Contouring on the Grid builds
contours based upon linear interpolation within each grid cell. Contour lines will be straight lines within
any one grid cell. The coarseness or
fineness of contours is a function of grid cell size.
Contouring on the TGRD builds contours
based upon the planar faces of the triangulated grid. Contour lines will be straight lines within
any one triangular face of the TGRD. The
coarseness or fineness of contours is a function of grid cell size used when
creating the TGRD.
Contour interval
The contour interval is the elevation difference
between adjacent contours. You may
specify a discrete contour interval, the number of contour interval levels, or
choose the automatic setting.
Auto
The Auto check box toggles automatic
contour interval calculation. When Auto is selected, the Interval edit box is grayed-out and the
Z range of the surface is divided by the number of levels specified below and
rounded to an appropriate contour interval.
Interval
Enter the desired contour interval in the edit
box. It is possible to set a contour
interval which is radically too large or too small. If you do not know the range of your data,
choose the Auto check box for the
interval and show the contours. Once you
determine an appropriate interval, set it in the Interval edit box. The
contour interval may also be set directly from the MSModeling
pull-down menu (Contour Interval).
Levels
The number of levels is
used for automatic contour interval determination. When the Auto
button is selected, the Levels edit
box becomes available. The Z range of
the surface is divided by the number of levels to determine a rough contour
interval, and then rounded to an appropriate contour interval.
Range
The range option allows you to only display
contours within a specified Z range.
This affects both show and draw modes.
Enable range
The enable range check
box toggles whether a Z range is used when displaying contours. When Enable
range is checked, only those contours within the
specified range are displayed. When Enable range is not checked, all
contours are displayed.
Min
All contours greater
than or equal to the value in the Min
edit box and less than or equal to the value in the Max edit box are displayed.
Max
All contours greater
than or equal to the value in the Min
edit box and less than or equal to the value in the Max edit box are displayed.
Elevation list file
You may enter a file name of an ASCII file
containing specific Z values, one per line.
If a filename is specified, only contours with those Z values within the
file are generated. For example, consider
an elevation file containing the following:
Logarithmic contours using an elevation file.
.01
.10
1
10
100
1000
Using this elevation
file would cause only the six logarithmic contours specified to be drawn.
You may use elevation
files to control both the Z value and color of contours generated. If the first line of the elevation file has the
word “Color”, followed by a list of (Z value, color number) pairs, then for
each Z listed, its contour will be drawn in the corresponding color.
Example color elevation list file:
10,1
20,2
30,3
40,4
An elevation file like
this would result in the 10 contour being drawn in MicroSurvey CAD color # 1
(red), the 20 contour in color # 2 (yellow), the 30 contour in green, and the
40 contour in cyan. Using color
elevation files, you may totally customize you contouring colors and which
contours you wish to display with no alterations to the surface itself.
Data Extraction Button
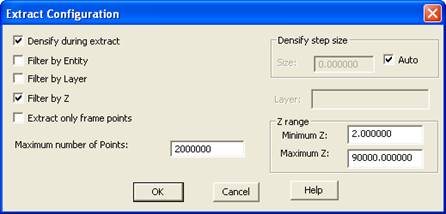
Configure Extract dialog box allows you to filter which entities you extract; densify lines and polylines during extraction; determine whether spline or frame points are extracted from polylines which have been smoothed; and limit the maximum number of points extracted.
Densify during extract
Entities such as 3D lines, 2D polylines and 3D polylines may be densified during extraction. Selecting Densify during extract uses the Densify step size to incrementally step down the entity and create new surface points in addition to the entity’s vertices. This is especially useful when additional points may be needed to adequately describe the surface.
For example, when creating a new topographic surface by extracting digitized contours (2D Polylines), it is common to encounter "flat spots" in some of the drainages in the resulting surface model. These result from not enough control points defining the bottom of the drainage. These may be eliminated by setting OSNAP to ENDPOINT and snapping a 3D polyline down the drainage from one contour to the next. By extracting the newly drawn 3D polyline with Merge Extract with Densify during extract enabled, additional points defining the bottom of the drainage will be added to the surface model. The surface model will now accurately reflect the topography.
Densify step size
If Densify during extract is enabled the Densify step size is used as the increment to step down the entity being densified. In general, you should specify a step length for densification, rather than relying on the Auto setting. The Auto setting chooses a step size based upon the extents of the model, which may not be appropriate for many cases.
Filter by Entity
Enabling Filter by Entity will invoke the entity filter dialog box each time an extract command is used. This dialog will enable you to filter the selected objects by entity type prior to extracting them.
Entity filter dialog box
The Entity Filter dialog lists all of the entity types available and lets you highlight, then select or delete entity types from the list.
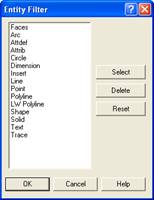
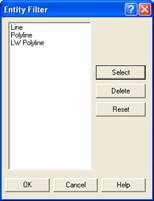
Entity filter dialog before and after selection
Only those entity types remaining on the resulting list will be extracted. A Select button includes entities, a Delete button excludes entities and a Reset button restore the original complete entity list. Press OK when finished.
Filter by Layer
Enabling Filter by Layer allows you to extract only entities on the layer specified in the Layer edit box. This filter may be used together with the other filters. To selectively extract entities from more than one layer, you may repeatedly use Merge Extract and Filter by Layer, specifying different layers each time.
Layer edit box
Enter the layer name to be used with Filter by Layer.
Filter by Z
Enabling Filter by Z allows you to extract only points and vertices with Z values in the range specified in the Minimum Z and Maximum Z edit boxes. Points and vertices with Z values greater than or equal to the minimum Z and less than or equal to the maximum Z will be extracted. By default, MicroSurvey CAD sets the minimum Z to a value of 2. This helps prevent you from extracting insertion points of text and blocks, when extracting data to a surface. If you use the filter options carefully, then you can go below 2 and be safe in not selecting text or block insertion points.
Extract only frame points
Select the check box to extract splined polylines at their frame points only, or leave it blank to extract all vertices.
Maximum number of points
Set the maximum number of points allowed to be extracted to the <.> surface. The default is 2,000,000 points.
Units Button
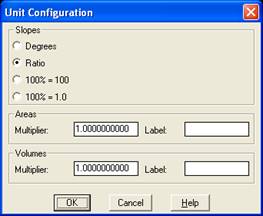
Slope units
Slopes may be specified in degrees, ratio, or in percent. Ratio slope refers to horizontal to vertical ratio (such as 2:1). Percent slope may either be specified as percent slope where 100% slope equals 100 or in decimal percent where a 100% slope equals 1.0.
Area units
Areas by default are returned in square drawing units. You may supply a units conversion factor in the Multiplier box and a text label in the Label box. This will result in all areas being multiplied by the Multiplier and being followed by the area label, such as 1284.2 sq. ft. or 24.3 acres.
Volume units
Volumes by default are returned in cubic drawing units, being
(X units * Y units * Z units). You may supply a units conversion factor in the Multiplier box and a text label in the Label box. This will result in all volumes being multiplied by the Multiplier and being followed by the volume label, such as 32845.3 cu. yds. or 95230.7 barrels.
1 Cubic Foot = 0.037037 Cubic Yards
1 Cubic Metre = 1.307950 Cubic Yards
Boundaries Button
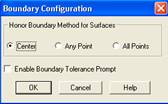
The Configure Boundary dialog controls the criteria for determining when a TIN, TGRD or Grid face is within a boundary.
Boundary method
When a grid or TIN is built with a boundary in effect a grid cell or triangle face may overlap the boundary. You may configure which of the following three methods to use for honoring boundaries.
Center
If the center of the face is within the boundary, draw the face.
Any point
If any vertex of the face is within the boundary, draw the face.
All points
If all of the vertices of the face are within the boundary, draw the face.
There are examples of these settings in Chapter 5: Boundaries.
Chapter 3: Boundaries and Contours
You may limit the area
in which Points, Breaks, TINs, TGRDs, Grids, Contours or draped objects are
displayed by specifying one or more closed polylines as boundaries with the Set Boundary command. The boundaries
may be nested. Boundaries are very useful for presentation purposes.
Boundary Commands
|
Menu: MsModeling |
Boundary Options | Set Boundary Command: Bound Icon: |

Set Boundary defines an arbitrary boundary defining the area
within which MicroSurvey CAD will display a surface. Boundaries affect both draw and show operations. Using
boundaries only affects the display
of a surface; the surface itself is not modified by the presence of
boundaries. The following boundary-smart
commands will honor any boundaries in effect:
Points
Breaks
TIN
Grid
Triangulated Grid (TGRD)
Contour
Drape
Post from memory
Surface region
NOTE: Boundaries limit the display of modeling objects
to within the boundary. If you forget
and leave a boundary set in one area of your model, then move to a different
area, you may not be able to display contours, etc. If you attempt to display parts of a surface
and don’t see anything, it may be due to having set a boundary which does not
overlap the surface.
Establishing
boundaries
Boundaries may be extracted from closed 2D or 3D
polylines in the drawing or read from ASCII boundary files. Boundaries may be read from and written to
disk files with the Read ASCII Boundaries
and Write ASCII Boundaries commands
as described in the Command reference chapter.
Once a boundary has
been selected, it is independent of the drawing entity used to create it. The parent polyline may be erased or frozen
with no effect on the boundary.
Prior to running the Set boundary command, the boundary must
exist as one or more drawn MicroSurvey CAD entities. They should be either 3D or 2D closed
polylines. Although the Set boundary
command will close polylines which are not closed, the result may not be
identical to the closed polyline if arc segments are involved. Try to always use closed polylines as
boundaries. Once a boundary has been
selected it stays in effect for the remainder of the drawing session (even if
you switch between drawings, until you exit the program), even if the polyline
it was created from is erased.
Boundaries may be temporarily disabled or permanently deleted with the Set boundary command.
A circle selected as
a boundary is ignored completely if
drawn as a circle entity and not a polyline; a closed circular polyline arc
will be accepted as a circular boundary.
Nested
boundaries
You may selectively include and exclude regions
by drawing nested closed polylines representing boundaries. The surface will be
shown or drawn in any area that is enclosed by an odd number of boundaries, and
not in any area enclosed by an even number of boundaries. In the
figure below, there is also a boundary around the entire site.
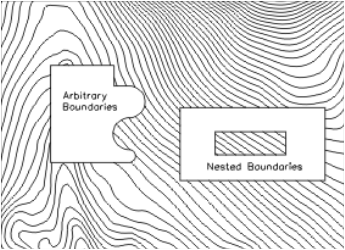
Nested
Boundaries
Nested boundaries are
used extensively in site planning.
Nested boundaries also may be used to prevent dense contours from
overlapping map annotations.
Boundaries
and surface displays
When a grid or TIN is
displayed with a boundary in effect, a grid cell or triangle face may overlap
the boundary. The Configuration Settings -> boundary dialog provides for three
options to determine whether or not to show or draw a grid cell or TIN
triangle. These options are center, any point or all points.
The center option displays the grid cell or
triangle if the center of the element is within the boundary. The any
point option displays the grid cell or triangle if any vertex of the
element is within the boundary. The all points option displays the grid cell
or triangle if all vertices of the element is within the boundary.
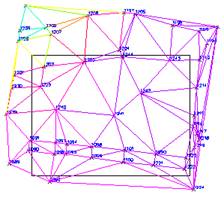
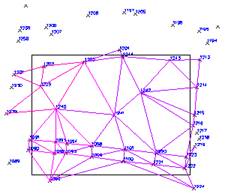
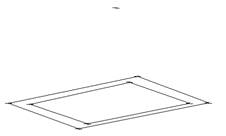
TIN with
no boundary TIN with
Centre set for boundary honor Set
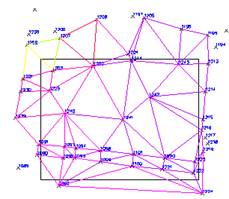
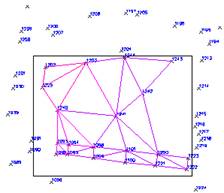
TIN with
Any Points Boundary Honor Set
TIN with All Points Boundary Honor Set
Note that grid cells and triangles are either displayed
completely or not at all; they are not clipped at the boundary. If you want the TIN to follow the boundary
exactly, extract the boundary 3D polyline as both a break line and a boundary. This will force the triangulation to follow
the boundary exactly, resulting in no triangles crossing the boundary. The Surface
region command does this automatically
Contours
|
Menu: MsModeling | Contour Command: CONT Icon: |

Contours are 2D polylines
that follow paths of constant elevation on the modeled surface. Contouring is
the interpolation of a specified Z value on a TIN, TGRD or Grid model.
Although contours are produced from a surface model, they are not inherently
part of the surface model. Contours are always generated on the fly from the
surface model of the users choice (Configuration
Settings -> Contour).
Contour
Interval
|
Menu: MsModeling | Contour Interval Command: cont_Interval Icon: |

To change the contour interval uses any of the options shown above. Note if there are existing contours in the drawing you will have to redraw the contours at the new interval to see any changes. (draw the contours on a different layer or erase the originals)
Contour Configuration
|
Menu: MsModeling | Configuration
Settings | Contours Command: QSCONFIG Icon: |

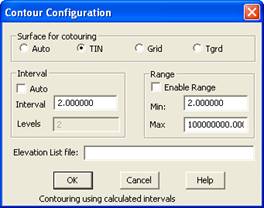
SEE PREVIOUS SECTION FOR DETAILED INFORMATION ON THE
ABOVE TOGGLES.
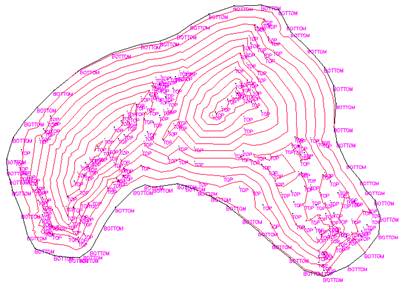
Contours based on a
normal TIN without derivatives
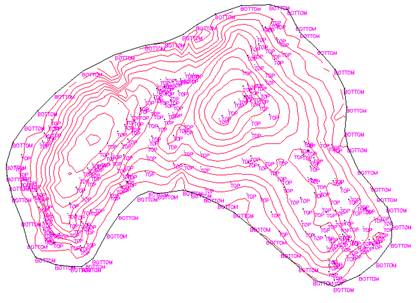
Contours based on a Grid.
Contour
Labeling
|
Menu: MsModelling menu | Annotate | Label Contours Command: _LABEL |
Contour labels can be added to
the contours, no matter how they were generated.
There are two methods
to label contours;
1) is to manually select each location, 1 at a
time,
2) is to draw a control polyline that the
labeling routine will follow and label each time it crosses a contour.
1) When you run the
routine the first prompt you will see is:
Enter text height
<2.000000>:
Enter a valid text
height in units, or pick two locations on screen to measure between and use
that value.
Next you will choose
between trimming the contour line or using a wipeout to hide the contour line.
Trimming the contour actually breaks it into 2 pieces whereas the wipeout
option simply hides the contour.
Trim/Wipeout
<Trim>:w
Now you can start
picking locations on the contour lines to label, one at a time.
Select label location
(Undo/Control): <pick>
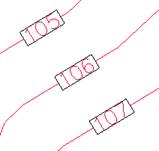
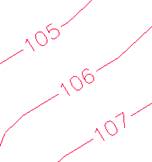
If the wipeout frame is
on you will see boxes around the labels (seen above).
To remove this box run
the Wipeout command and turn the Frames OFF (seen below).
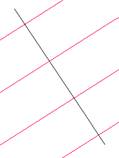
2) To use the Control
Polyline method, you need to actually draw the polyline prior to starting the
labeling command. The polyline should
cross each contour only once.
When you run the
Contour Labeling command, follow the prompts as seen above but when you are
asked
Select label location
(Undo/Control):c <type in C>
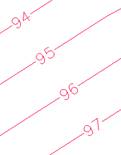
NOTE: Contours that
cross the control line twice may only be labeled once.
Draw your control line
so it only crosses a contour once.
 After the above note is presented, you will be
asked to select the contours to be labeled.
You can use any selection method to accomplish this.
After the above note is presented, you will be
asked to select the contours to be labeled.
You can use any selection method to accomplish this.
Select contours to
label:
After you have selected
all of the contours to be labeled, press enter and then pick the control
polyline.
Select Polyline Control
line:
The contours will be
labeled and the polyline will be erased, leaving you with a nice clean set of
labeled contours.
Chapter 4: Drape and Flatten
Drape
|
Menu: MsModeling |
Design Tools | Drape Command: Drape Icon: |

Drape is a very powerful tool. Any object may be translated vertically until its Z values conform to the current surface. Drape creates a new draped 3D drawing entity and deletes the original source entity.
Drape may be used to solve for the Z value of a surface at a group of points such as construction stake-out plans, fluid flow or finite difference model nodes. It is particularly useful for combining 2D maps and 3D models of the same area, by converting 2D map data into 3D data draped on topography. Any line or polyline draped onto the surface becomes a 3D profile. Exploded hatch patterns may be draped on a surface to create 3D thematic maps.
Concepts
Drape alters drawing entities so they conform in elevation to the current surface in surface memory. Draping a point entity is the simplest case. The Z value of the point entity is changed such that it lies in the surface. How this elevation value is solved for is determined by the Configure Drape settings.
Drape Configuration
Within the Configuration Settings -> Drape dialog you may specify to drape to the Planar TIN, TIN (using curvature), TGRD or Grid.
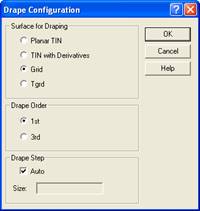
Draping requires a surface to contain a TIN, TGRD or Grid. You can not drape to a surface containing just points.
The Planar TIN represents the surface as the TIN with no curvature within any one triangular face. The elevation of a point or node is calculated on the planar triangular face. If a linear entity (line or polyline) is draped using this method, vertices are only added where it crosses a triangle edge. This results in the least number of vertices in the draped line, yet it honors the surface exactly.
Draping to the TIN uses the derivatives along with the TIN to drape on the complete mathematical description of the surface, including breaks if present. This is more accurate than draping on the TGRD or Grid, which represent a sampling of the mathematical surface at an interval based on the cell size used. Because derivative (slope and curvature) information is used, the settings for Derivatives in the Configure Grid dialog are used. Specifying None is the same as Planar TIN above. Specifying 1st or 2nd uses continuous slope or continuous curvature respectively.
Draping to the TGRD or Grid interpolates between the triangle or grid cell vertices, rather than solving the underlying mathematical surface. Draping to the TGRD or Grid does make sense in cases where the grid or TGRD nodes have been modified with surface operations such as Max, Min, or Trend, which alter the node elevations without respect to the TIN and derivatives.
Drape step
When draping an object consisting of lines and arcs, each segment is subdivided based upon drape step size into smaller segments by adding vertices. Each of these densified vertices is then draped onto the surface and becomes a vertex of a new 3D polyline resulting from the Drape command. The Configure Drape dialog controls drape step size. Drape step is ignored when draping to the Planar TIN.
Draping off the edge of a surface
If an entity, such as a line or polyline, extends past the edge of the defined surface, those parts of the line which do not overlie the defined surface are set to a constant elevation referred to as drape base. The elevation used for drape base is set in the Undefined grid value edit box within the Configuration Settings -> Grid dialog. It is a good practice to only drape entities which entirely overlie the surface or to use a boundary to clip them during draping if needed.
Drape and Boundaries
If a boundary is enabled using the Set Boundary command, Drape only creates objects within the defined boundary. For example, if a rectangular boundary is in effect and a line to be draped extends outside of the boundary, the resulting 3D draped polyline will only be created within the boundary. No entities will be created outside of the boundary. As a consequence of this, draping an entity which lies totally outside of a boundary will not produce any resulting entity. This will have the same effect as an erase, because Drape erases the source entity and in this case produces no new entity.
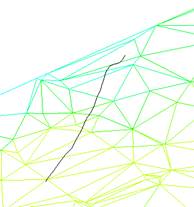
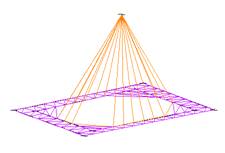
2D line before being draped Line after being draped on the surface
Flatten
|
Menu: MsModeling |
Design Tools | Flatten Command: MSFlatten Icon: |

Flatten creates a 2D elevation profile of a 3D polyline. Typically the 3D polyline being flattened has been draped so it lies within the surface.
The Flatten command prompts for 3D polyline(s) to flatten and then asks questions regarding graph scaling and labeling. The first vertex of the 3D polyline selected becomes the left end of the profile. Flatten and Cross-section expect polylines drawn left to right. Use the Swappoly command to reverse any 3D polylines which are drawn in the wrong direction prior to using Flatten.
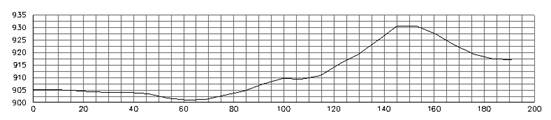
Profile created using the flatten command on the line draped in the previous section.
When the command is executed you are prompted to:
1. Select Entities: Pick the object(s) that you would like to present on the profile grid.
2. You will then be prompted for the Vertical multiplier at the command line. The default is 1 which means the vertical scale will be the same as the Drawing Scale. If you use a vertical multiplier of 5 and your drawing scale is set to 1”=50’, then the vertical scale will be 1”=10’.
3. You will then be prompted for the vertical and horizontal spacing and labeling interval. Enter the desired number or accept the defaults by pressing Enter.
4. You will be prompted to pick the location in the drawing where you would like the profiles inserted. The origin point is at the lower left corner of the graph.
The Profile label text will use the current size available in the drawing (last size used).
Chapter 5: Surface Operations
Surface operations allow you to perform mathematical calculations between surfaces. Surfaces may be copied, renamed, deleted, and read from or written to disk. Individual parts of one or more surfaces may be selectively cleared. Surface operations allows inspection of detailed surface statistics for any surface.
|
Menu: MsModeling |
Surface Operations Command: DSOP Icon: |

Surface operations dialog box
Surface management and surface algebra are accomplished by invoking the surface operations dialog box from the menu.
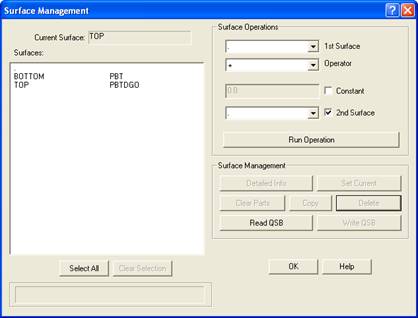
Surface
Operations dialog
The surface operations dialog has three main divisions. The surface list is in the upper left quadrant, the mathematical controls are in the upper right quadrant with the surface management buttons beneath them.
Surface list
The surface list displays the names and component parts of the currently defined surfaces. The name of the current surface is displayed above the surface list. The operation of the surface list is the same as the Layer Control dialog box in MicroSurvey CAD. Surfaces in the list may be selected or deselected by picking them with the mouse. When a surface is picked, it is highlighted. Pressing any of the enabled surface management buttons along the bottom of the dialog box will operate on the highlighted surfaces.
For example, selecting one surface and pressing the Current button makes that surface the current surface. Selecting several surfaces and pressing the Delete button deletes the selected surfaces from surface memory.
Each line of the surface list contains the surface name and a list of the component parts which currently exist. Some examples:
. P T
Existing P TDG
Proposed PBTD .PBT
The surface name is followed by letters corresponding to existing parts. The letters represent the following parts:
P Points
B Breaks
T TIN
D Derivatives
G Grid
Parts listed after the period (such as the .PBT in the Proposed surface) represent parts of the triangulated grid (TGRD).
In the list above, the results surface <.> contains points and a TIN. The Existing surface contains points, TIN, derivatives and grid. The Proposed surface contains points, breaks, TIN, derivatives, as well as points, breaks and TIN in the TGRD.
Surface management buttons
The surface management buttons operate on the highlighted surfaces in the surface list. The buttons may be grayed-out if unavailable for the selected surface(s). For example, if more than one surface is selected, the Current button is unavailable because you may only have one current surface.
Select All
Highlights
all surfaces in the surface list.
Clear All
Clears the highlighted selections in the surface list. This is simply de-selecting any highlighted surfaces in the list. This command does not affect the contents of any surface.
Current
Sets the current surface. The current surface is offered as the default surface name for any command involving a surface. The Current button is only available when one surface is selected from the surface list.
Read QSB
Invokes the standard file dialog box to read a MicroSurvey CAD binary QSB file which has been previously saved.
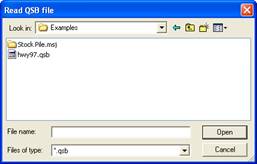
QSB files are created by the Write QSB command or the Load ASCII Table command (QSML). All of the surfaces in the QSB file are loaded into surface memory. Any existing surface in memory with the same name as a surface in the file is overwritten without comment or warning. If you wish to load only selected surfaces from the file, rather than all surfaces, use the SOP Read command from the keyboard, which will prompt you surface by surface for which surfaces to load.
Write QSB
Writes selected surfaces to a binary QSB disk file.
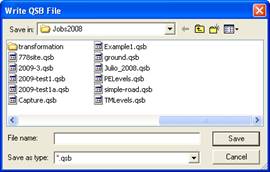
The highlighted surfaces will be written. Write QSB invokes the standard file dialog box to write a MicroSurvey CAD binary QSB file. The QSB file has a file extension of .QSB. A QSB file is a very efficient way to store surface information. All surface parts and descriptions are stored in the file, but boundary and window information (if any) are not. Reading a QSB file written with this command restores all of the written surfaces to surface memory.
Clear Parts
Invokes the Clear Parts dialog box, allowing you to remove any or all parts from the selected surfaces.
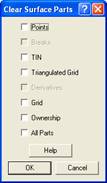
The Clear Parts dialog lists all of the parts of the selected surface(s) and allows you to pick which ones are to be removed. In this way specific parts, such as the TIN, Grid or TGRD, may be removed from a surface.
Copy
Copies the contents of a selected surface into another surface. With the surface to be copied selected, press Copy and a small dialog pops up allowing you to enter the new surface name.
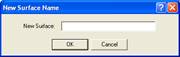
If the new surface does not exist, one will be created under the name supplied. If it does exist, its contents will be replaced by the new contents.
Delete
Deletes the highlighted surfaces from memory. Deleting the results <.> surface will produce an empty <.> surface; deleting a named surface will eliminate it completely. MicroSurvey CAD drawing entities that have been generated with the Draw option will not be affected.
Detailed
Displays the detailed surface information for one surface, including surface description, associated MicroSurvey CAD layer, surface method, and surface statistics including number of points; minimum and maximum of X, Y, Z, and slopes; plan and surface area; and volume. The Detailed button is enabled only when a single surface is highlighted in the surface list.
If more than 10,000 points are in a surface, you
will be given a chance to skip area and volume statistics calculation.
There may be a pause when invoking the detailed listing while MicroSurvey CAD calculates the area and volume statistics. The areas and volumes reported will be in square drawing units or cubic drawing units unless a user-specified units have been defined in the Configuration Settings -> Units dialog box.
Pressing the Detailed button invokes the following dialog box.
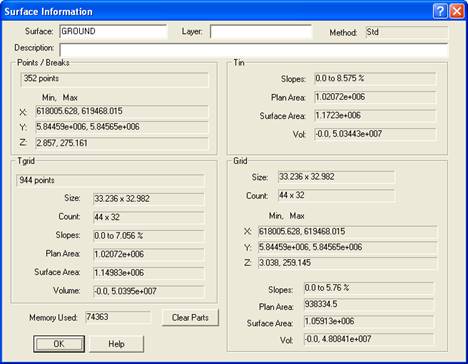
Surface
Information dialog
Within the detailed Surface Information dialog, you may change the name of a surface, add a detailed description for the surface, or create a link between a surface in surface memory and a layer in the MicroSurvey CAD drawing. The dialog box show above has all parts shown for purposes of illustration, normally a TGRD and Grid don’t co-exist in the same surface.
Surface, Edit Box
The surface edit box displays the surface name. You may change the name of a surface by altering the name in the edit box.
Description, Edit Box
You may enter a surface description (up to 100 characters) which will be carried for the rest of the drawing session and included in any QSB file you may save. The description field for the results surface is automatically filled by the surface operation which created it with a description of the operation performed.
Layer, Edit Box
Associates a MicroSurvey CAD drawing layer with a MicroSurvey CAD surface. Any MicroSurvey CAD-generated drawing entity related to this surface will be placed on this layer. When you select the Draw option from the Points, Breaks, TIN, TGRD or Grid commands, the entities drawn will be placed on the designated layer.
This operation overrides the current drawing layer as set by the MicroSurvey CAD Layer command. If no layer is specified, MicroSurvey CAD always draws to the current layer or Layer 0 (zero) depending upon the routine..
Surface statistics
Statistical information on each surface part is displayed in the surface information dialog box. Number of points, minimum and maximum values for X, Y, Z, and slopes are displayed. Plan area, surface area and volumes are computed for TIN, Grid and TGRD parts. All computations encompass the entire surface.
Note
that the memory used by the surface is displayed at the lower right of the
dialog box. Deleting surfaces frees
memory and makes it available to MicroSurvey CAD.
Clear Parts
See details above in previous section.
Chapter 6: Volumetrics
Fast, accurate volumes are very important in most surface modeling applications. Within MicroSurvey CAD, volumes may be computed directly from surfaces residing in surface memory using the Surface volume or Area volume command or computed from a drawn TIN, TGRD or Grid using the Volume by entity command. None of these volume functions use the current boundary which may have been set with the Set Boundary command, rather they may prompt for one or more closed polylines representing areas under which to calculate volumes. The closed polylines can be the same polylines used to create your boundaries.
TIN based volumetrics
MicroSurvey CAD calculates
volumes of a surface by summing the volume underneath each face of the surface
within the area specified. A face may
represent either the triangles of a TIN or Triangulated Grid; or the
rectangular grid cells of a Grid.
Volume under a triangle
For
any surface with a TIN, calculating a volume consists of calculating the
volume under each triangle in the desired area and summing the result. Remember that regular TINs and Triangulated
Grids are both types of TINs. First
let’s look at one triangle of a TIN and determine its volume.
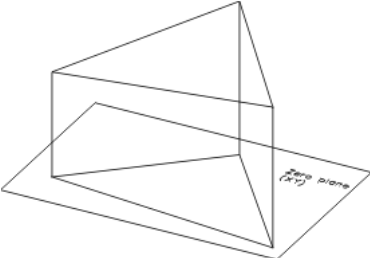
Volume
under one triangle
The volume under a triangle is measured relative to the zero (XY) plane. The Z value of the surface used in a volume command represents thickness. If you use the Surface volume or Area volume commands, you may also calculate the volume between two surfaces or the volume between a surface and a constant. In these two cases, MicroSurvey CAD calculates the thickness surface and places it in the results <.> surface. A Z value of zero in this surface represents zero thickness. All volume calculation is then performed on this thickness surface.
If you have subtracted an existing topographic surface from a proposed topographic surface, areas of fill will have positive thickness values and areas of cut will have negative thickness values. When volumes are then calculated, positive (fill) values are calculated as positive volumes and negative (cut) values are calculated as negative volumes. Reversing the order of the surfaces in the calculation will reverse the sign (+/-) of the resulting volumes.
Volume under a surface
Calculating the volume under a surface consisting of triangles is accomplished by summing the individual volumes of the component triangles within the area to be calculated. To accomplish this we would use the Surface Volumes command.
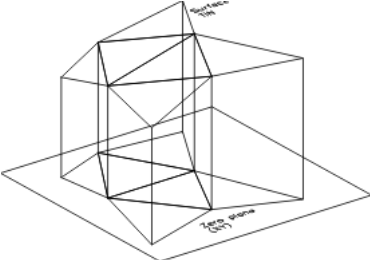
Volume
under part of a TIN
Entire surface
If we want the volume under an entire TIN, we may simply draw the TIN and use the Volume by entity command and select the drawn TIN. If the TIN was drawn as a polyface mesh, select the one polyface entity. If the TIN was drawn as individual 3D faces, select all of the 3D faces. It is easier to use the Surface volume command which returns the same result, but does not draw any MicroSurvey CAD drawing entities.
Partial surface volume
To calculate a partial volume on a surface we would use the Area Volume command. It calculates the volume under one or more sub-areas of surface in surface memory. Each sub-area is defined by selecting a closed polyline representing the area under which the volume is to be calculated. You may select as many sub-areas as you wish. This is the primary volumetric tool because there is no ambiguity on the boundaries of the calculated volume. Think of each area polygon as a "cookie-cutter" which is vertically punched through the surface(s). The surface must exist for the entire area that the closed polyline covers.
Volume calculation from surface memory
Volumes may be computed directly from surfaces residing in surface memory using the Surface volume, and Area volume command. None of these volume functions use the current boundary which may have been set with the Set Boundary command, rather they prompt for closed polylines representing areas under which to calculate volumes if areas are required. These two commands both invoke the same dialog box.
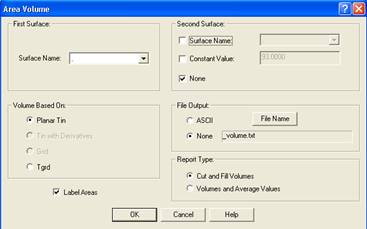
Surface Volume dialog box
Volume calculation options
Volume may be calculated between a surface and the zero plane (i.e. sea-level), between a surface and a constant elevation, or between two surfaces. If the volume requested is between two surfaces or between a surface and a constant, the results surface <.> will contain the actual thickness surface for which the volume is calculated. You may show or draw this surface to confirm its geometry. You could also copy the <.> surface to a new name so you can preserve it as the <.> surface will be over-written again with the next calculation. Always inspect the thickness surface prior to volume calculation by showing the TIN, TGRD or Grid from an oblique viewpoint or by contouring it. In some cases the edges may contain anomalies; either correct the surface or exclude the edge effect by using Area Volumes.
Within the dialog box you may specify the basis for the volume (Planar TIN, TIN with derivatives, Grid or TGRD, depending upon what is available for the surfaces), the first surface, optionally a second surface or constant, and output file name and type.
Basis for volume calculation
Planar TIN Calculate
volumes based on the planar TIN.
TIN w/ Deriv Calculate
volumes using the TIN and derivatives.
Grid Calculate
volumes based on the Grid.
TGRD Calculate
volumes based on the TGRD.
The volume will be computed on the selected surface part. If the part does not exist, the selection will be grayed-out. The Planar TIN selection will always be available and a TIN will be created if required.
First surface name
Select the surface under which to calculate volumes from the surface pick list. If this surface represents thickness, the volume should be computed between this surface and the zero (XY) plane. In this case you would specify None for the second surface. If the volume to be computed lies between two surfaces or between one surface and a constant elevation you will need to specify the second surface or constant.
Second surface name
If the desired volume is between two surfaces, click on the check box next to the surface pick list and select the second surface from the pick list. A new surface representing the difference between the two surfaces (first surface minus second surface) is computed and placed in the results <.> surface and the volume is calculated.
Internally this computation uses the TIN, derivatives, grid and/or TGRD with the Maximize option within the surface operation subtract. This insures the most rigorous resulting thickness surface. If you want curvature used when calculating the volume between two surfaces, use the TIN with derivatives option.
Two surface example
If you have two surfaces EXISTING and PROPOSED and select PROPOSED as the first surface and EXISTING as the second surface, the results <.> surface will contain your cut/fill surface. Positive areas (P - E > 0) represent areas of fill and positive volumes represent the fill volumes. Negative areas (P - E < 0) represent areas of cut and "negative" volumes represent the cut volumes. Positive and negative volumes represent the volumes above and below (respectively) the zero (XY) plane of the surface being computed. The net volume reported is the sum of positive and negative volumes. When the net volume equals zero, the cut and fill volumes are the same.
Selecting Surfaces for a Two Surface Volume Computation
The "New minus Old" rule of thumb can be used as a guideline when selecting surfaces for either a volumetrics computation or a surface operation that involves two surfaces. This allows you to resolve ambiguity over the meaning of positive and negative volumes.
Examples of applying the "new minus old" rule:
Comparing an ORIGINAL GROUND Surface against an ASBUILT
stockpile surface:
Select ASBUILT (new or present surface) as the 1st surface
Select ORIGINAL GROUND (old or past surface) as the 2nd Surface
· The volume of fill (materal that is added to ORIGINAL GROUND to reach ASBUILT) will be listed as Positive Volume
· The volume of cut (material that is subtracted from ORIGINAL GROUND to reach ASBUILT) will be listed as Negative Volume
Comparing an ORIGINAL GROUND Surface against a
TAILINGSPOND surface:
Select TAILINGSPOND (new or present surface) as the 1st surface
Select ORIGINAL GROUND (old or past surface from before excavation) as the 2nd Surface
· The volume of fill (materal that is added to ORIGINAL GROUND to reach TAILINGSPOND) will be listed as Positive Volume. This will likely be the smaller quantity if there is any at all.
· The volume of cut (material that is subtracted from ORIGINAL GROUND to reach TAILINGSPOND) will be listed as Negative Volume. This will likely be the larger quantity.
Comparing an ORIGINAL GROUND Surface against a DESIGN
surface:
Select DESIGN (new or future surface) as the 1st Surface
Select ORIGINAL GROUND (old or present surface) as the 2nd surface
· The volume of fill (materal that is added to ORIGINAL GROUND to reach DESIGN) will be listed as Positive Volume
· The volume of cut (material that is subtracted from ORIGINAL GROUND to reach DESIGN) will be listed as Negative Volume
Constant
If the desired volume is between a surface and a plane of constant elevation, select the check box next to the Constant selection and enter the constant value in the edit box. A surface representing the difference between the first surface and the constant (first surface minus constant) is computed and placed in the results <.> surface and the volume is calculated.
This option is convenient for determining reservoir volumes at different water levels.
None
The volume between the first surface and the zero plane is computed. Select the check box next to None. Use this for computing the volume of a surface already representing thickness.
File output
The resulting volumes are always displayed on the text screen, but may be optionally written to a text file. Select the check box of the desired option and press the File button and supply a file name up to eight characters in file dialog. The appropriate file type (.txt) will be appended.
ASCII Writes an ASCII text file.
None Does not write a file.
If a volume units conversion factor and units name has been specified in the Configure Units dialog, the volumes will be converted and displayed in the specified units.
Label areas
Area volume allows for the volumes under multiple sub-areas of the surface to be calculated. When multiple area polygons are selected, selecting the Label Areas checkbox will cause each polygon to be sequentially labeled with area numbers. These area numbers correspond to the area numbering in the volume report. The labels are placed on the current layer, in the current text style, and at a text height equal to the grid cell size, unless overridden by a current text style containing a fixed text height. The areas are numbered in the order the are selected.
Running a volume command
After selecting the options in
the Surface or Area Volume dialog box and pressing OK, you are prompted to
select area polygons (if Area Volumes is being run) and the calculated volumes
are displayed on the text screen. The
volume results are written to the file or database table if requested.
Volumes reported
The volume report produced looks similar to the following:
VOLUMES: Reported in Cu.Yds.
Using 0.37037 cubic units/Cu.Yds.
Area Positive Volume Negative Volume Net Volume
1 15025.1 14215.5 809.6
2 10215.3 9812.4 402.9
3 982.5 3402.5 -2420.0
Total 26222.9 27430.4 -1207.5
For each area three numbers are reported:
Positive Volume: The positive volume within the area polygon.
Negative Volume: The negative volume within the area polygon.
Net Volume: The net sum of volumes within the area polygon.
A Total Positive Volume is reported representing the total positive volume of the entire surface. A Total Negative Volume is reported representing the total negative volume for the entire surface. Positive volumes represent areas with Z values greater than zero and negative volumes represent areas with Z values less than zero.
If you have selected a volume conversion factor and unit name in the Configuration Settings -> Units dialog box, the volumes reported will have the conversion factor applied and the units name will be displayed. There is no validity checking on user-supplied units conversion factors.
The three variations of the volume command are individually described below.
Volume by Entity
|
Menu: MsModeling |
Volumetrics | Volume by Entity Command: Volume |
Volume by entity calculates the volume under MicroSurvey CAD drawing entities. Unlike Surface volume and Area volume which operate on surfaces in memory, Volume by entity only operates on drawing entities such as meshes, polyface meshes and 3D faces drawn with the TIN, TGRD or Grid commands.
Volume
by entity
Return
to select all visible or
Select
objects: select
Select objects via the normal MicroSurvey CAD object selection methods. MicroSurvey CAD will calculate the volume under the selected entities in cubic drawing units. 3DFACEs, Polyfaces, and 3D polygon meshes are the only entity types that will yield a volume; all other entities are ignored. The status bar will be updated with the total as it is calculated. Volume by entity computes three results: a positive volume for objects above the zero datum (x,y) plane, a negative volume for objects below the zero datum plane, and a net volume.
Volume by entity always calculates volumes relative to the zero plane (XY plane) of world coordinate system. If you want the volume calculated with reference to a different plane from the zero datum, use the MicroSurvey CAD Move command to move the drawn TIN or GRID vertically to the desired level.
Either
grid cells or triangles may be used to compute a volume under a surface, but
they generally yield slightly different results: triangles are treated as flat
faces, whereas the grid represents uniform sampling of a smoothed curved
surface that passes through all the control points. If the grid is a 3D polygon
mesh, a single value of volume for the entire mesh is calculated. If the grid
consists of individual 3DFACEs or Polyfaces they are
calculated for all selected faces, then summed and reported.
If the resultant faces extend both above and below the zero datum, those faces above the zero plane are reported as positive volumes and those faces below the zero plane are reported as negative volumes. If a single face penetrates through the zero plane, a single net volume is calculated for that face, rather than separate positive and negative portions.
All
of MicroSurvey CAD’s volume commands will produce identical results when run on
the same surface parts. Volumes run on a
TIN, TGRD and Grid of the same surface will yield different results, because of
different amounts of curvature information carried by the different surface
parts. TGRDs and Grids may reflect
surface curvature, regular TINs do not.
Always visually examine a surface prior to calculating its volume.
Surface volume
|
Menu: MsModeling
| Volumetrics | Surface Volumes Command: SVOL |
The Surface volume command calculates the volume under an entire surface in surface memory. If you are using this volume to compare to a volume computed under a different surface, you must insure that the areas covered by the two surfaces are identical. They should use the same points on the perimeter or surface juts may give incorrect answers in areas where no valid data can justify the surface.
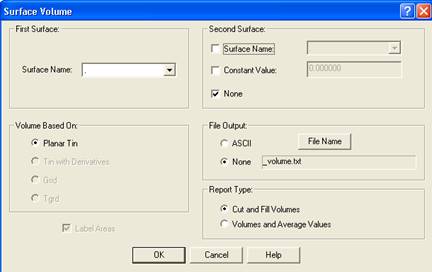
Surface Volume dialog box
Area Volume
|
Menu: MsModeling
| Volumetrics | Command: AVOL |

The Area volume command calculates the volume under one or more sub-areas of surface in surface memory. Each sub-area is defined by selecting a closed polyline representing the area under which the volume is to be calculated. You may select as many sub-areas as you wish.
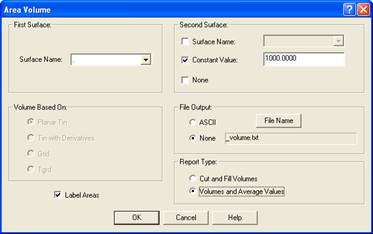
Area
Volume dialog box
Caution: Area polygons should not overlap!
Be careful not to overlap or nest area polygons, or incorrect results will be obtained. If your area polygons are adjacent to one another use OSNAP when constructing the polylines to insure that adjacent area polygons share vertices.
The surface part used for volume calculation (TIN, Grid or TGRD) must be defined in the area covered by the area polygon. If a surface is not defined under part of an area polygon, the undefined area contributes no volume to the reported volumes.
Volumes may be calculated between a surface and the zero plane (i.e. sea-level), between a surface and a constant elevation, or between two surfaces. If the volume requested is between two surfaces or between a surface and a constant, the results surface <.> will contain the actual surface for which the volume is calculated. You may show or draw this surface to confirm its geometry.
Internally,
Area Volume performs the same sequence as described in the Surface volume
example earlier in this chapter. Each
area polygon is conceptually draped on the surface, densified and used as a
break as well as a boundary, then the volume is computed within the area
polygons boundary. This is done for all area polygons selected and the report
is written to a file or database file.
Volume calculations
When calculating a volume, you must choose whether to base the volume on the TIN, the Triangulated Grid or a regular Grid. The choice depends upon whether break lines are present in your surface and whether surface curvature between data points is desired. The differences are listed below.
Planar TIN Planar
faces, honors breaks, no curvature
TIN w/ deriv. TIN (using
curvature for drape), honors breaks
Grid No
break lines, uses curvature if present
TGRD Break
lines and curvature
Planar TIN volumes
Calculating the volume from a TIN uses the planar faces of the triangles for volume calculation. Break lines are honored exactly by the TIN. TINs are used for data sets in which there is sufficient control that inter-point curvature may be ignored or is not desired. Examples include volumes on sites with dense control (such as dense contours or points from a stereo-plotter) or sites with mainly break lines such as benched pits.
Choosing TIN based volumes means that linear interpolation between the points and densified break lines accurately describes the surface.
TIN volumes using derivatives
Calculating the volume from a
TIN with derivatives uses the planar faces of the triangles of the <.>
surface for the actual volume calculation, but uses curvature (derivatives)
internally when draping one surface to the other to determine thickness. Break lines are honored exactly by the
TIN. TIN with derivatives is used for
volumes between two surfaces in which inter-point curvature is significant. Examples include volumes on sites with
sparse control on one surface where MicroSurvey CAD-supplied curvature is
needed to properly represent the surface.
Grid volumes
If your surface contains break lines use the TIN or TGRD for volumes.
Calculating the volume from a Grid uses the average elevation for each grid cell multiplied by its plan-view area for volume calculation. Grids are used for data sets which have no break lines and inter-point surface curvature is desired. Examples include volumes on sites with sparse control (such as spot elevations on rolling topography) or sites with smooth rolling surfaces and no break lines.
Choosing Grid based volumes means that a grid accurately describes the surface, even though the grid will not have grid nodes exactly at control points. If you choose Grid based volumes on a surface containing break lines, an error message will result. Surfaces containing break lines should have volumes based on either the TIN or TGRD, because a grid tends to average across break lines.
TGRD volumes
Calculating volumes using TIN with derivatives is usually more efficient.
Calculating the volume from a TGRD (Triangulated Grid) uses the planar faces of the triangles of the TGRD for volume calculation. Break lines are honored exactly by the TGRD. TGRDs are used for data sets in which both inter-point curvature and break lines are needed. Examples include volumes on sites with rolling topography mixed with abrupt cuts, ditches or walls. A golf course green together with its associated sand traps would be such a case: Curvature is needed on the green and in the bottom of the sand traps, but the edge between the sand traps and the green will be break lines. The TGRD is a special type of TIN which has densified vertices along break lines and vertices at grid nodes away from the break lines which honor surface curvature. The resulting surface honors both curvature and break lines.
Choosing
TGRD based volumes means that both breaks and surface curvature are needed to
accurately describe the surface.
Boundary conditions
The surface must be defined everywhere underlying the area polygon for which volumes are to be calculated. If the area polygon extends past the defined surface, only the part of the surface within the polygon will be calculated. Any portion of the area polygon without the surface underlying it is assigned a volume of zero.
It is a good practice to display the TIN, Grid or TGRD (using the Show option) in plan view and compare them to your area polygons prior to calculating a volume. This allows you to confirm that the surface is defined everywhere beneath your area polygons. If your area polygon extends past the edge of your surface, you have two choices: Alter the area polygon or extend the surface by adding additional control points.
Remember that Area volume does not allow nested or overlapping polygons. Nested polygon cases may be accomplished using boundaries, draped polylines as breaks and the Volume by entity command.
If
you are using Volume by entity, you must drape the area polygon onto the
surface, then extract it as both a break and a boundary, prior to drawing the
TIN. In this case it is extremely
important that the draped polyline (now a 3D polyline) reflects the correct Z
value as it traces the area boundary.
Always inspect the TIN visually prior to calculating volumes.
Comparison to Average End Area volumes
Some users may be familiar with Average End Area volume calculation, rather than TIN based calculation. Average End Area calculations involve generating a series of sections across the model, then multiplying the average area of adjacent sections by the distance between them and by the total number of sections. The implicit assumption is that the change in the surface between adjacent sections is linear and no surface curvature occurs between sections. To approximate this, many sections must be created. Yet in the end, the problem with Average End Area is the first word in its name: Average. The accuracy of the result is variable, depending upon section spacing. An infinite number of sections would be required in order to calculate an accurate result.
The
TIN honors every data point exactly and the volume beneath each triangle of the
TIN is a discrete fixed volume, not an average.
A TIN based model is faster, more
accurate, and simpler to use.
Common volume calculation mistakes
The most common user mistakes in calculating volumes relate to boundary conditions. The following guidelines should be reviewed:
· If the difference between two surfaces is used, both original surfaces must be defined under the area to be calculated.
· Area polygons should not overlap or be nested.
· Inspect the surface visually by contouring it in plan view or viewing the TIN, Grid or TGRD from a perspective view prior to calculating the volume. Is it reasonable?
· Calculate the volume of the appropriate surface part based on the guidelines in Practical volume calculations earlier in this chapter.
· If you are comparing resulting volumes calculated from different surfaces, they must be computed under exactly the same area to have any meaning.
· If you are using a volume conversion factor in the Configure Units dialog box, a mistake in entering the conversion factor will be reflected in all volumes reported.
Chapter 7: Exercises:
Calculating the Volume of a Stock Pile.
1. For this exercise we will use the job called Stock Pile.dwg.
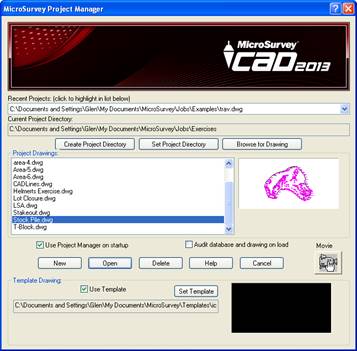
Pick on the drawing name and then pick Open,
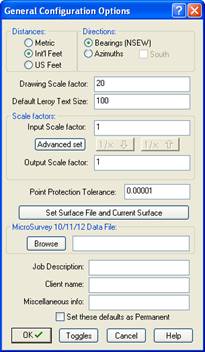
Pick on OK to continue past the MicroSurvey General Configurations Options dialog to see the following drawing on screen.
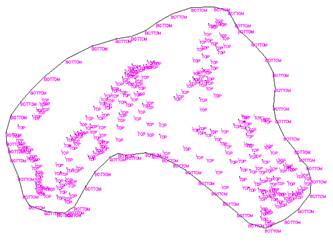
What you have here is a stock pile of material which was surveyed. The points around the base of the pile have all been labeled as BOTTOM and all internal shots were labeled as TOP. A 2D Polyline, drawn at zero elevation, connects all of the BOTTOM points, like a cookie cutter.
What we need to do is create 2 surfaces, 1 for the bottom shots only and 1 for the top of the pile matching back to the bottom points. This way we can accurately calculate the volume of this pile, between the two surfaces. The polyline will be used to ensure we do not include any surface information outside of the pile, which could introduce some error.
2. To start with we should check a few settings to make sure they are as we require. Go to the MsModeling menu | Configuration Settings.
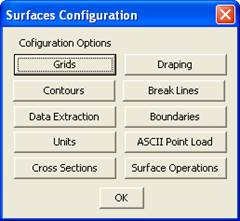
In this dialog, pick on the Units button.
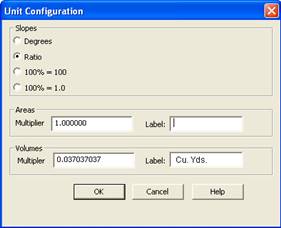
To display Volumes in Cubic Yards rather than Cubic Feet, we need to enter the correct multiplier and suitable Label.
Pick OK to return to the previous dialog, and OK again to exit the command.
3. Now we will generate the two surfaces. We will do this in two different ways, just so you can see them both. First we want to create the top surface from the drawing.
Go to the MsModeling menu | Extract from Drawing | Extract to Surface.
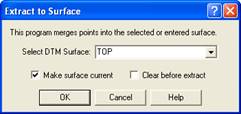
We will name this surface as TOP. Pick OK to continue.
The top surface will actually contain all points in this pile, both points labeled as TOP and BOTTOM. So on the command prompt you can either window the entire job or simply press enter to select the entire job. You should see the report:
340 points total in surface.
4. We can now create a TIN of this surface, so we can examine the surface to ensure it is correct and there are no anomalies.
You can type in the command TIN or go to the MsModeling menu | TIN Create/Edit |  .
.
On the command line you will see the following prompts:
: tin
current surface <TOP>:(or Select) ß <enter>
None/Show/Draw/Redraw <Show>?d ß D for Draw <enter>
Lines/Faces/Polyface <Polyface>: ß <enter>
Select Invisiblity...All/Interior/None ß <enter>
653 triangles built
Creating boundary set...
Creating polyface points, Please Wait...
Creating faces...
You will see the TIN.
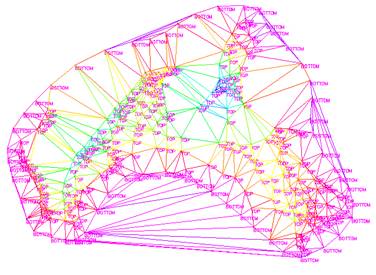
What do you notice immediately? There are extra triangles across open void areas where no stock pile material exists. This is why we have the polyline tracing the bottom points. This will let us ignore these external triangles when we do an Area Volume.
Now we need to look at the surface in 3D to check for any other issues. Go to the View menu | Real-Time motion | Real-Time Sphere.
Using your mouse, pick and hold the left button and as you move your mouse you will rotate the drawing in 3D.
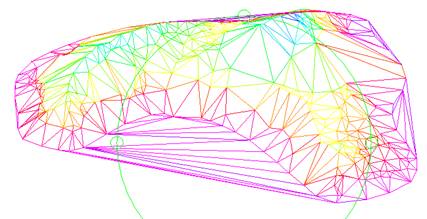
Now you can spin the drawing around to ensure the TIN looks valid. If you were to find an issue, you would need to go back to your original data and correct the problem, re-extract the point data to the surface and redo the TIN again. In this example, our data is just fine.
5. You can exit the command by pressing ESC or press Enter. To return to aplan view type in the command PLAN and press ENTER TWICE in a row. Now we can delete the TIN. We can delete the TIN from the drawing because the surface remains in memory, so it can still be used for volume calculations later.
6. Now we will create the BOTTOM surface. To do so go to the MsPoints menu | Active Coordinate Editor.
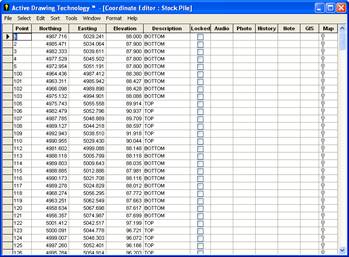
This brings up a list of all of the coordinates in this job. We will sort them based upon Description by double clicking on the header DESCRIPTION.
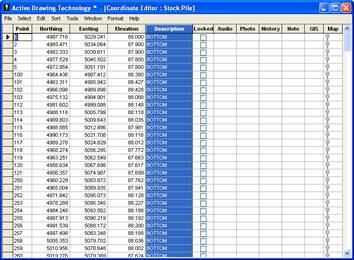
Take your mouse and pick and drag starting at point 1 all the way down to the last point with the descriptions BOTTOM (point 381).
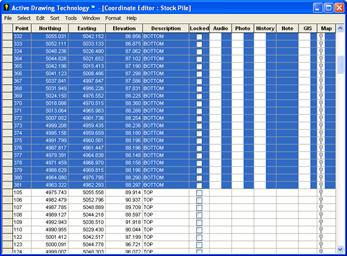
Once those points have been all highlighted, either right click on the highlighted area, or go to the Edit menu. Pick on Add Selection to DTM Surface.
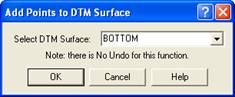
Name the surface BOTTOM and pick OK to continue.
You will go back to the Active Coordinate Editor – you can exit it as well.
On the command line you will see:
Points extracted from 58 entities.
58 points total in surface.
58 points added to surface.
7. We can now create a TIN of this surface, so we can examine the surface to ensure it is correct and there are no anomalies.
You can type in the command TIN or go to the MsModeling menu | TIN Create/Edit | .
On the command line you will see the following prompts:
: tin
current surface <.>: (or Select)S ßS to bring up the dialog to select from
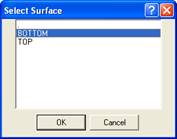 Pick on BOTTOM and pick OK.
None/Show/Draw/Redraw <Show>? D ß D <enter>
Lines/Faces/Polyface <Polyface>: <enter>
Select Invisiblity...All/Interior/None<enter>
89 triangles built
Creating boundary set...
Creating polyface points, Please Wait...
Creating faces...
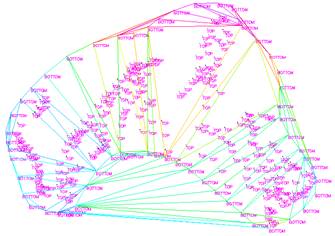
The first thing you should notice is the same external triangles as the TOP surface had.
We could look at the tin in 3D but it would simply reveal a flat surface as expected.
8. To do a volume between these two surfaces and not have any possibility that the external triangles could give any errors, we need to drape the polyline onto both surfaces and extract the draped polyline as a breakline for each respective surface. This ensures that all triangles inside the pile hit the edge of the pile in the same way so all edge triangles cover the same area along the edge.
In this case, the perimeter of the pile is the same for both the TOP and BOTTOM surfaces (being they both used the same points to form the perimeter), so the polyline can be draped to either surface and then extracted as a breakline to both surfaces.
To clean up the screen, erase the tin off the screen (remember it stays in memory).
Go to the MsModeling menu | Design
Tools | 
On the command line you will see:
: drape
current surface <BOTTOM>:(or Select) <enter>
Return to select all visible or
Select entities: ß pick the polyline <enter>
Entities in set: 1
Select entities: <enter>
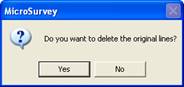
Answer YES to delete the original Polyline.
9. Now we need to extract this polyline to each of the two surfaces, as a breakline.
Go to the MsModeling menu | Extract
from Drawing | 
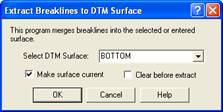
Pick OK to continue, as we will do the BOTTOM First.
On the command line you will see something like this:
Return to select all visible or
Select entities: ß Pick the draped polyline <enter>
Entities in set: 1
Select entities: <enter>
Using a curve error of 0.117432
1 Break Lines extracted
Auto densification...
418 triangles built
456 triangles built
190 additional points added to current surface
Run the command a second time – this time select the TOP surface.
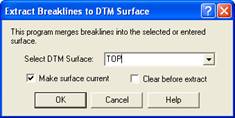
On the command line you will see something like this:
Return to select all visible or
Select entities: ß Pick the draped polyline <enter>
Entities in set: 1
Select entities: <enter>
Using a curve error of 0.117432
1 Break Lines extracted
Auto densification...
982 triangles built
1048 triangles built
204 additional points added to current surface
Now we have two surfaces that have triangles that have the same edges around the perimeter. So now we can do an Area Volume Calculation.
10. Go
to the MsModeling menu | Volumetrics | 
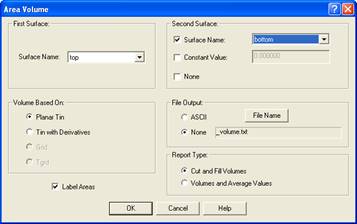
Enter in the first surface name (TOP) and the Second Surface name (BOTTOM). There are two different reports that can be generated, we will examine the Cut and Fill Volumes first.
Pick OK to continue, then pick the polyline around the stock pile, to calculate the volume within.
VOLUMES:
Reported in Cu. Yds.Using 0.037037037 cubic units/Cu. Yds.
Volume of TOP-BOTTOM based on a planar tin.
Area Positive Volume Negative Volume Net Volume
---- --------------- --------------- ----------
1 2130.812 -1.062e-014 2130.812
So the answer in this example is 2130.812 cubic yards.
To generate the Volumes and Average Values report, rerun the command and select that option.
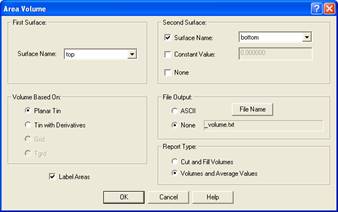
VOLUMES:
Volumes reported in Cu. Yds.Using 0.037037037 cubic units/Cu. Yds.
Volume of TOP-BOTTOM based on a planar tin.
Area Net Volume Plan Area Average Z
---- ---------- --------- ---------
1 2130.812 8082.228 7.118
This report not only gives you the Net Volume but it also reports the plan area within the polyline and average depth of material over the site, if you were to level the pile.
If you want volumes of sub-portions of the pile, you could draw another polyline around the sub-portion, drape it to the two surfaces as appropriate, then extract the draped polylines as breaklines. Then do an area volume between the two surfaces within the selected polyline.
Simple Road Exercise
Because
of the size and complexity of this tutorial we have broken it down into 11
smaller steps to make it easier for you to follow.
Step 1) Opening the Job
Step 2) Create the Ground Surface
Step 3) Rendering the Surface
Step 4) Inputting the Horizontal
Alignment
Step 5) Stationing and Saving the
Horizontal Alignment
Step 6) Create Profile
Step 7) Design New Profile
Step 8) Create Cross Section
Template
Step 9) Create New Road Surface
Step 10) Output Cross Sections
Step 11) Saving the Drawing and Surfaces
Step 1 - Opening the Job
Start
by opening the CONTOURS.DWG file from the Project Manager. The CONTOURS.DWG file should reside in your C:\Documents
and Settings\UserName\My Documents\MicroSurvey\MSCAD\2013\Jobs2013\Examples
directory by default. (where UserName is the user
logged into that computer)
Pick on the job name and then pick
the Open button.
The system General Configuration
Options should be set to match the following for this job to work cleanly. Press the OK button once they are
confirmed to be correctly set.
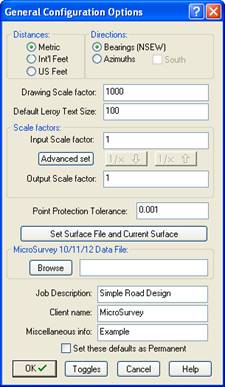
You will see a series of contours
and a few points. They will be used to
define your existing surface.
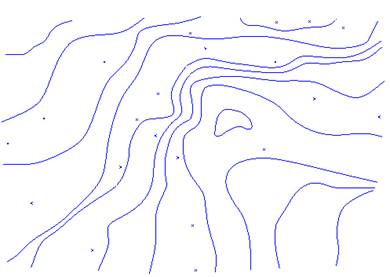
Do the SAVEAS command to create a
new drawing using the contours as a starting point. This will protect the original data so you
can execute the exercise again if you wish.
Type SAVEAS and press enter,
or go to the File pulldown menu and pick on the SAVEAS command.
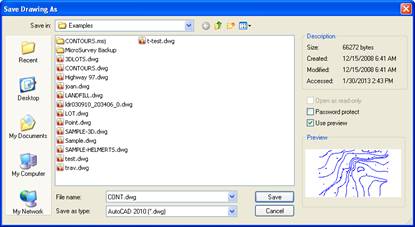
Change the default folder to save
in C:\Documents and Settings\UserName\My
Documents\MicroSurvey\MSCAD\2013\Jobs2013 (where UserName
is the user logged into that computer) and change the file name to CONT.DWG then pick the SAVE button to continue.
Step 2 - Create the Ground Surface
Next, we need to extract all of
the 3D point data and 3D breaklines (contours) to
create the existing surface.
To set the program up so we can
select only the data required to extract to a surface, we need to go to the MsModeling menu | Configuration Settings.
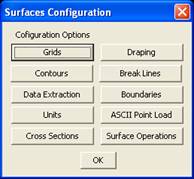
Pick on the Data Extraction button
Turn on the toggle for Filter by
Entity and set your Density Step Size to 2 by turning the Auto option off.
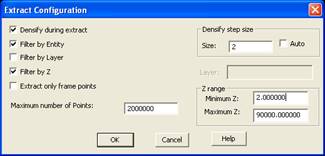
Pick OK to return to the previous
dialog and OK again to exit the dialog.

Next we will load the Modeling toolbar
by right clicking on any existing toolbar on screen (see toolbar menu on
right). The following toolbar will
appear on screen. Move it to a convenient
location on your screen (can be docked anywhere you wish).

To extract points to a surface, pick
this button. 
The following dialog box will
appear. Please fill it out as shown
below and then pick the OK button to continue.
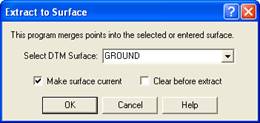
After picking the OK button you
will be asked to Pick the correct items from a filter list, to extract entities
from the drawing. You will then see the
following dialog:
|
|
Pick on
POINT and then pick the Select button. |
|
Points
will now be the only entity that can be selected. Pick OK
to continue: |
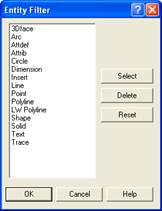
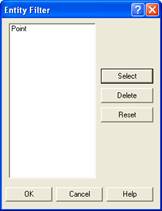
The command line will now display:
Return to select all visible or
Select entities:
We need all of the points on
screen to form the top surface so simply press the ENTER button to grab them
all.
It should report in the command
prompt area;
21 points total in surface.
So far we have the points that
help define the surface but we now also need the breaklines.
To extract the breaklines
to the same surface, pick this button. 
The following dialog box will appear. Please fill it out as shown below and then
pick the OK button to continue.
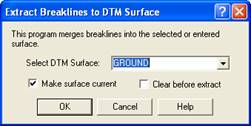
After picking the OK button the
Entity Filter dialog will come up again.
It will default to only points
being the list. Pick Reset to see the
complete list. Then pick on LW Polyline
and the select button to short list it to only the LW Polyline.
|
|
|
|
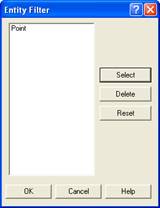
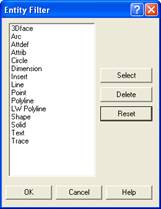
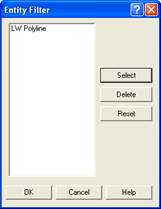
Pick OK to continue:
The command line will now display:
Return to select all visible or
Select entities:
We need all of the linework on
screen to help form the top surface so simply press the ENTER button to grab
them all.
The command line will now display:
1916 additional points added to current surface
Next we need to create a TIN for
this surface. Pick this button.  from the palette.
The TIN command will ask you
several questions. Answer them as
follows;
current surface <GROUND>:(or Select): <Enter>
None/Show/Draw/Redraw <Show>? <Enter>
This will temporarily display the
TIN on screen, so we can confirm that the TIN has been generated
correctly.
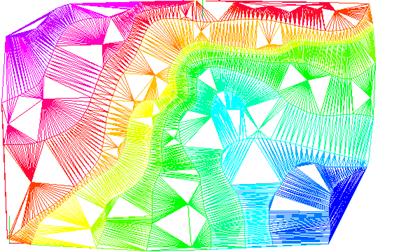
A redraw or zoom command will
remove the TIN from the screen. The Tin
will remain in memory.
Step 3 – Exploring the Surface in 3D
To look at the surface from any 3D
angle, we would first need to Draw the surface to our screen, rather than just
using the Show option.
To control what layer the TIN is
drawn on, go to the MsModeling menu | Surface
Operations (or pick on this toolbar button  )
to bring up this dialog.
)
to bring up this dialog.
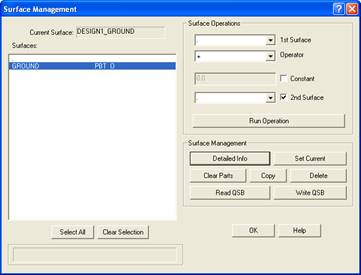
Highlight the Ground surface and
then pick the Detailed Info button to bring up the next dialog.
At the top in the middle of this
dialog, you can control what layer the TIN will be drawn on.
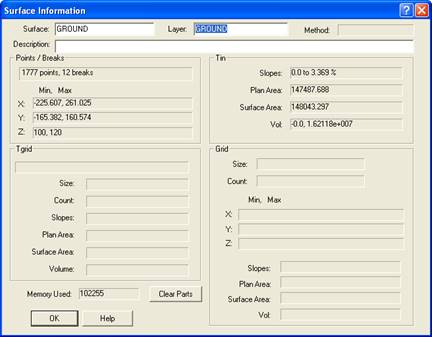
Set it to GROUND and pick OK to
return to the previous dialog. Then pick
OK again to exit the dialog.
Now we can draw the TIN into our
drawing. Pick this button. from the toolbar.
The TIN command will ask you
several questions. Answer them as
follows;
Surface name <GROUND>:
<Enter>
None/Show/Draw/Redraw <Show>? D <Enter>
Lines/3dFaces/Polyface <Polyface>: <Enter>
Select Invisiblity...
All/Interior/Between breaks/None <None>: <Enter>
Now the
TIN will be part of the drawing and drawn on layer Ground.
To make
it easier to view, we will isolate the ground layer, so nothing else is on
screen.
You can
do this by going to the MsTools menu | Layer Control | 
Select entities: ß
pick the TIN you just drew
Entities in set: 1 <enter>
Select entities: <enter>
Now all you have on screen is the
TIN layer.
Go to the View menu | Real-time
Motion | Real-time Sphere and use the left mouse button to pick and hold while
you move the mouse, to see the surface rotate in 3D.
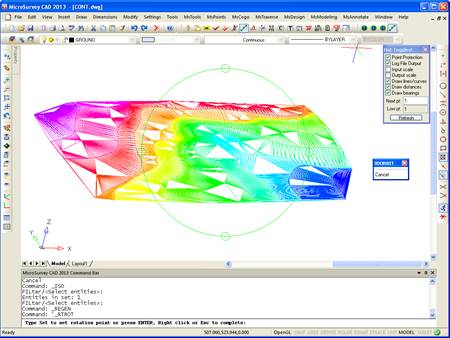
You can
spin the surface around in real time by use of the mouse.
You can
now exit the command by pressing enter or ESC.
You can return to plan view by typing PLAN and pressing ENTER TWICE in a
row.
To bring
the rest of the layers back to the screen go to the MsTools menu | Layer
Control |  .
.
The TIN
does not need to remain in the drawing for the rest of the exercise, and can be
deleted by going to the Edit menu | Delete, and picking the tin to select it,
and press enter to complete the command.
Step 4 - Inputting the Horizontal Alignment
Now
that we have our surface we can create our alignment.
Start by going to the MsDesign pulldown menu | AutoRoute and
picking the  command.
In
the Command prompt area, it will ask you the following, please enter the
information shown:
Enter name for horizontal alignment: <>: MAPLE
* NOTE *
When naming a horizontal
alignment, be sure to use only a single word, with no spaces, as the name, such
as:
ROAD1, Orange_Side_Road,
Maple_Street, Pine-Street, Maple
From point: -200,100
To point: 1,90
To point: 70,-45
To point: 240,-50
To point: <Enter>
Note: It is not
necessary to enter exact coordinates to create an alignment. You can also
"pick" the points on screen using Object Snaps, as appropriate.
The center line of the road is now
drawn.
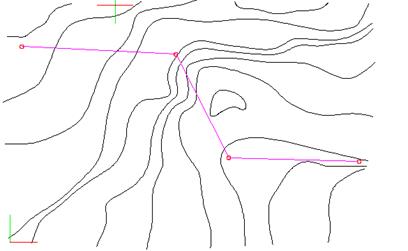
Next you will be asked if you wish
to edit the alignment:
Answer Yes so we can insert
new curves and spirals.
Edit alignment. Add/Delete/Move/sHift/Curve/Scs/Tangent: SCS
Select POT (or linework) to add/edit scs:
<pick the red circle at the FIRST bend
in the road> (zoom in if you can not pick it easily.
Don’t miss it!)
Now you will see the following
dialog box.
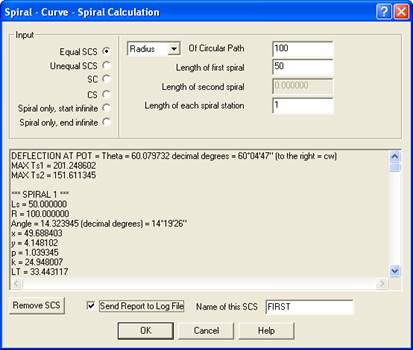
Fill
in the values shown on the dialog above, and the calculations are automatically
updated.You can name the spiral-curve-spiral and
export the report to the View Log file.
Pick the OK button to place
the spirals and curve on the screen.
Select POT (or linework) to add/edit scs:
<Enter>
Edit alignment. Add/Delete/Move/sHift/Curve/Scs/Tangent: Curve
Select POT (or linework) to add/edit curve: <pick the red circle at the SECOND bend in the road> (zoom in if you can not pick it
easily. Don’t miss it!)
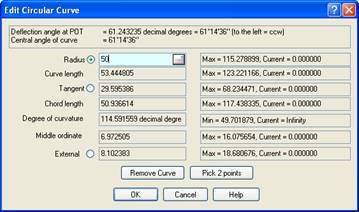
Enter curve radius: 50
The rest of the curve data it
automatically calculated and displayed in the dialog.
Pick OK to draw the curve to the
screen.
Select POT (or linework) to add/edit curve:<Enter>
Edit alignment. Add/Delete/Move/sHift/Curve/Scs/Tangent: <Enter>
Now you will be asked if you wish
to continue and profile the existing ground surface?
Pick NO for now.
At this point your job should look
like this (your colors may be different):
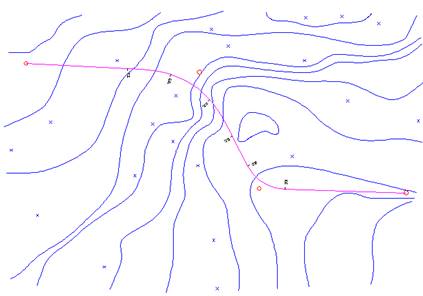
Step 5 - Stationing and Saving the Horizontal Alignment
Before
we continue with the profile lets label the stationing along the alignment.
Go to the MsDesign
pulldown menu | AutoRoute pick on the Label Alignment option
Label alignment. Stations/Offsets/Newpt/Existingpts/Report: S
STATIONS
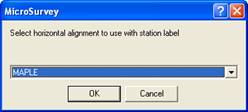
There are many options to label
and create points along the alignment and on offsets, as well as reports.
We are going to simply label
points along the centerline in this example.
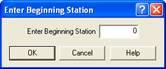
Pick OK to continue
After picking the Alignment name
and beginning station, you will have the following dialog box appear:
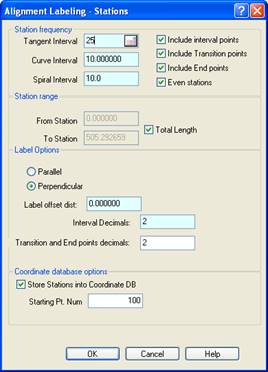
Fill in the table as shown and
pick OK to continue.
Label alignment.
Stations/Offsets/Newpt/Existingpts/Report:ENTER
Here is what you will see on
screen,
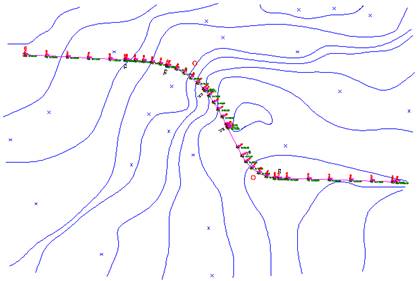
and a close up showing a portion
of the labeling,
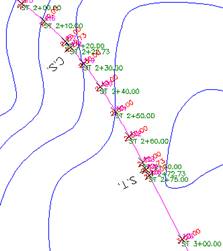
You can see that the tangent,
curve and spiral have had the stationing labeled, as well as the beginning of
Curve and Spiral. New points have been
created along the centerline with the description set as the station. Some text overlap is apparent and a simple
move command can clean this up.
Now we should save this alignment
to a file to protect us and allow us to retrieve it without having to recreate
it from scratch.
Under the MsDesign
pulldown menu | AutoRoute pick on the Write .HRZ File option.
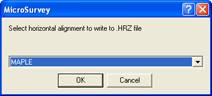 confirm the alignment name and pick OK to
continue.
confirm the alignment name and pick OK to
continue.
On the
command prompt window you will see the message that tells you where and what
the file is called.
Alignment saved in
C:\Documents and Settings\Glen\My Documents\MicroSurvey\MSCAD\2013\Jobs2013\MAPLE.HRZ.
Here is
the contents of this file:
HRZVERSION=3::MAPLE
100.00000000,-200.00000000,0.00000000
90.00000000,1.00000000,0.00000000,50.00000000,50.00000000,1.00000000,1,100.00000000,0
-45.00000000,70.00000000,50.00000000,0,0,0,0,0,0
-50.00000000,240.00000000,0,0,0,0,0,0,0
Step 6 - Create Profile
Now
that we are finished labeling and saving the horizontal alignment – lets
continue with the vertical profile.
Go to the MsDesign
pulldown menu | AutoRoute and pick the Extract Existing Ground Profile
option.
You will be asked to pick from a
list of surfaces – we want GROUND as our surface.
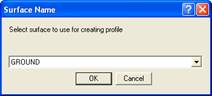
Pick on the word GROUND and
pick the OK button.
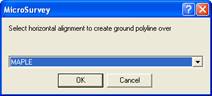
Confirm the alignment you are
working with and pick OK to continue.
Next you will be shown a dialog
box that will control how the profile will be drawn.
Change the settings to match this
dialog:
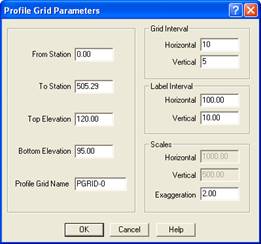
The only value you need to change
is the Grid Interval Horizontal from 100 to 10. Press the OK button to continue.
Pick lower starting corner of
grid: <Pick Somewhere Appropriate – maybe Above the Alignment>
You will be asked if you wish to create the design profile?
Answer NO for now.
Now let’s set the Profile_Grid layer to gray (color 9) for easier
visibility, Go to the Explore Layer button  and pick on it.
Then pick on the layer name above,
and change the color to gray(9).
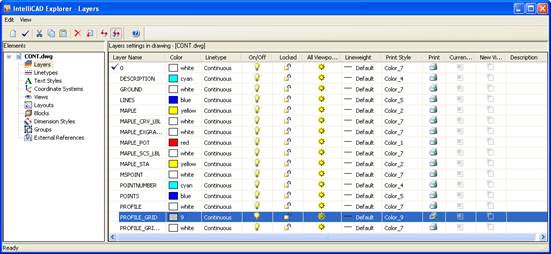
The close the dialog to continue.
Now the profile will look like
this:

Step 7 - Design New Profile
Now
that we have had a chance to look over our existing profile, we now need to
create a design alignment.
Go to the MsDesign
pulldown menu | AutoRoute and pick on the Design Vertical Alignment
option.
Draw new profile grid or use
existing New/<Existing>: <Enter>
Confirm the grid to work on and
pick OK to continue:
Enter name for vertical alignment: <>: MAPLE
NOTE
When naming a Vertical alignment,
be sure to use only a single word, with no spaces, as the name, such as: ROAD1,
Orange_Side_Road, Maple_Street,
Pine-Street, Maple
At this point, the program will
draw a rubber band line from the bottom left corner of the graph. This helps you to find the starting end of
the profile. Pick on the graph where you wish to start the new profile line.
Pick first VPI location: < pick near the left edge around the
existing profile>
Change the dialog box that comes
up, so the station and elevation look like the following;
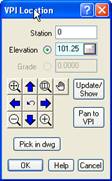
Pick the OK button.
Next pick somewhere around the
middle of the profile and change the dialog box so the station and elevation
match the following;
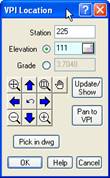
Pick the OK button.
and lastly pick over near the top
right and change the settings so the station and elevation match the following.
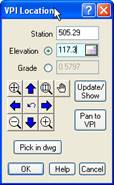
Pick the OK button.
Press ENTER to continue.
Next you will be asked:
Pick YES to continue.
Now you will be prompted,
Add/Curve/Delete/Move/Freezethawgrid:CURVE
Select VPI (or linework) to add/edit curve: <Pick the Red Circle at the FIRST bend in the vertical
alignment> (zoom in if you need to, to
be able to pick the red circle cleanly – don’t miss it)
Current curve length (in stations)
= 0.000000
Select method to define curve
length: Pick/Type: TYPE
Enter curve distance: 150
<Enter>
Select VPI (or linework) to add/edit curve: <ENTER>
Add/Curve/Delete/Move/Freezethawgrid: <ENTER>
Next you will be asked if you wish
to pass our cross section template along the design alignment and create a new
surface.
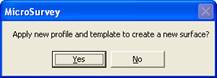
Answer NO for now because
we need to create the template first.
Before we create the Cross Section
Template, lets label the vertical curve.
Go to the MsDesign
pulldown menu | AutoRoute and pick on the Query/Label VPI option.
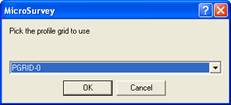
Confirm the vertical alignment
grid to use, pick OK to conitue:
Select existing VPI: <Pick
the
You will see the following dialog
box.
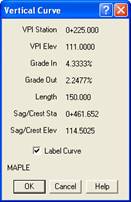
Be sure to pick the Label Curve
box to turn it on. Then pick the OK
button to continue.
The curve will be label as shown
below:
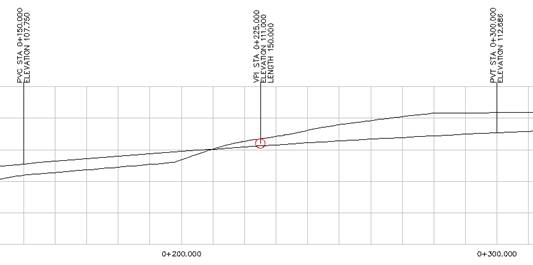
Select existing VPI:<enter>
Now to give us a copy of the vertical
profile in a file,
Go to the MsDesign
pulldown menu | AutoRoute and pick on the Write .VRT File option.
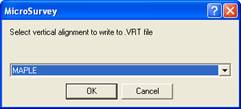
Confirm the vertical alignment and pick OK to continue.
The command prompt will display
the following to confirm it was saved.
C:\Documents and
Settings\Glen\My Documents\MicroSurvey\MSCAD\2013\Jobs2013\PGRID-0.VRT saved.
Here is the
contents of this file:
VPI 1
STA 0.000 Z 101.250
VPI
STA 225.000 Z 111.000 L 150.000
VPI STA 505.290 Z 117.300 L 0.000
END
Step 8 - Create Cross Section Template
Now you will create a template for
our road cross section.
Go to the MsDesign
pulldown menu | AutoRoute and pick on the Create Cross Section Template
option.
You will see a template editor on screen. This editor has many options that can be filled out.
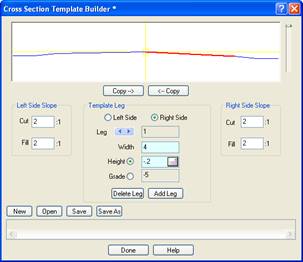
We will use the default settings.
Switch to Leg 2 on the right and
set the width to 1 and height to -0.8
Switch to Leg 3 on the right and
set the width to 1 and height to 0
Then pick the ßCopy button to mirror the section.
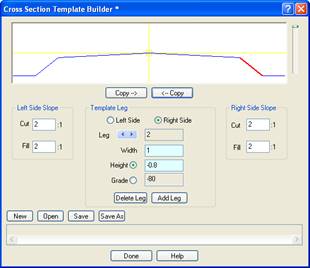
Pick the SAVE button. This will allow you to save the template for
future use in this and any other project.
Give the template the name of MAPLE,
as shown.
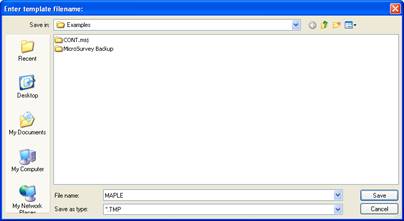
Pick the SAVE button to
continue.
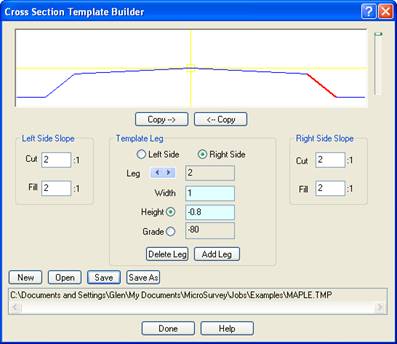
The file name and location will now
be displayed in the dialog.
Pick DONE to continue.
The following message is also placed
in the command prompt window.
Cross section template file saved
as C:\Documents and Settings\Glen\My Documents\MicroSurvey\MSCAD\2013\Jobs2013\MAPLE.TMP.
Step 9 - Create New Road Surface
Now
that the cross section template is complete, we can now apply it to the design
alignment.
It is important that the entity
filters that may have been used when creating the original surface are disabled
before continuing this operation. Go to MsDesign | Msmodeling |
Configuration Settings | Data Extraction
|
|
In the
dialog shown, uncheck “Filter by Entity” |
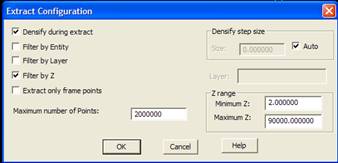
Go to the MsDesign
pulldown menu | AutoRoute and pick on the Create New Design Surface
option.
You will then see the following
dialog box:
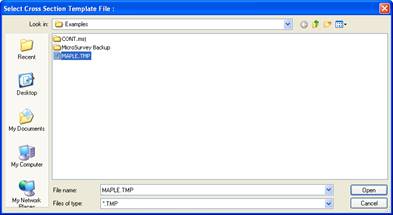
Pick on our MAPLE template
then pick the OPEN button to continue.
The following dialog comes up
next,
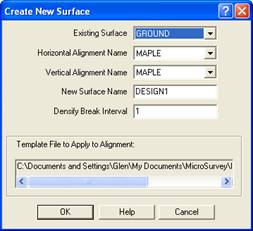
You need to confirm the surface
and alignment names match the box shown above.
Press the OK button.
After a short period of time (a
few seconds or so), the following prompt appears in the command window.
Draw or Show new
TIN? Draw/Noshow/<Show>:
Press enter to default to Show
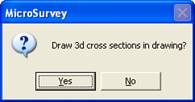
Answer YES
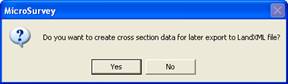
Answer YES
This will export a LandXML file that will be able to be uploaded to our
FieldGenius data collector, for use in the field, or to many other programs
that can read this file format.
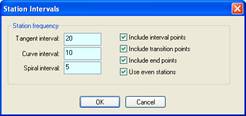
Set the intervals as show. Pick OK to continue.
Your drawing should now look something like this:
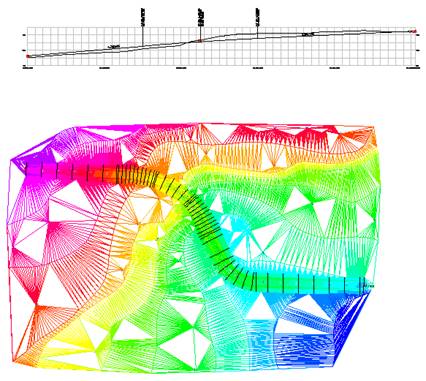
After seeing the TIN you can hit
the redraw button to clear the TIN.
The Surface does stay in memory for future use.
What you will now see on screen is the road with the template applied, showing the outer edge where the template intersects with the original surface.
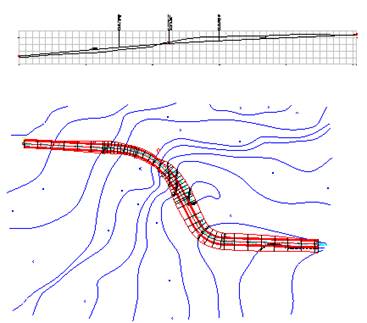
Step 10 - Output Cross Sections
Now lets get some cross sections along the alignment.
Go to the MsDesign
pulldown menu | AutoRoute and pick on the Extract Cross Sections from
Alignment option.
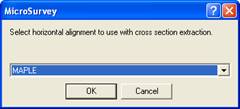
Confirm the Alignment and pick OK
to continue.
Be sure to set the next dialog box
exactly as shown below to ensure you get the correct results. Special attention to ensure you select BOTH
surfaces as shown.
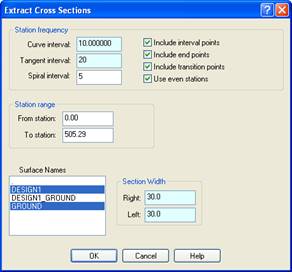
Pick the OK button to
continue.
Answer YES.
This will draw lines on the plan
view of the alignment to show where the cross sections will be extracted from.
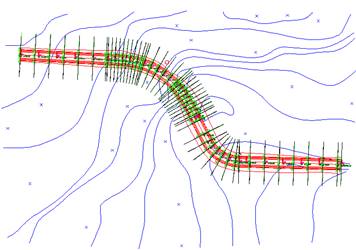
Then:
Answer YES then you will
have only the 3D section lines left.
When you answer YES you
will be shown another dialog box that controls the output of the sections. Please fill it out exactly as shown:
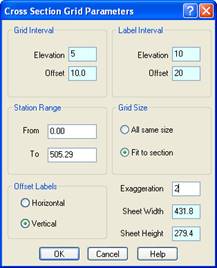
Pick the OK button to
continue.
Pick lower left corner: <this is the starting location for the
sections to be drawn> (go to the right of the drawing so they do not
overlap on screen)
You will see the sheet size
outlined and the sections draw within the sheet.
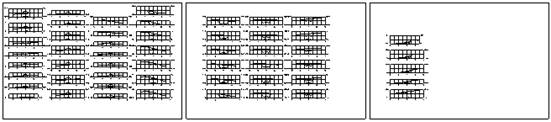
Changed the color of Layer GRID
to gray (9) as we did for the profile, above. Here is a close up of a few of the sections:
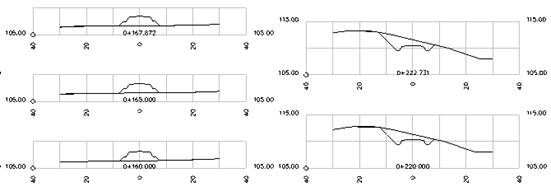
Step 11 – Saving the Drawing and Surfaces
Be sure to save the drawing and
the surfaces.
To Save the Drawing, Simply pick
on the Save button or go to the File menu and pick on the Save command. Your finished drawing should look something
like this:
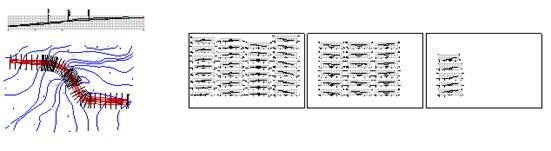
To save the surfaces you need to
go to the MsModeling menu |  and
this dialog will come up:
and
this dialog will come up:
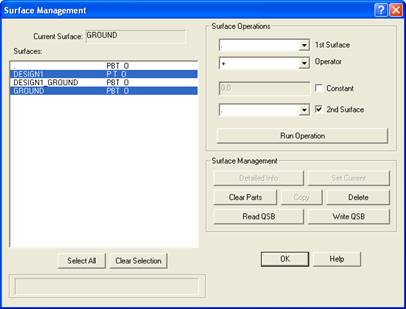
Pick on the 2 surfaces as shown
above and pick the Write QSB button.
Enter in the file name CONT and pick Save.
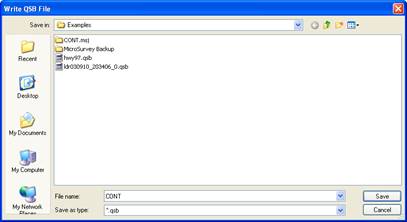
Pick OK to exit the command.
Now the surfaces and the drawing
are both safe! You can now exit the
program with the ability to reopen the drawing and reload the surface file, if
you need to do further work in it.
Adding Sewers to our Road Design
We need to insert a base structure to start with. Go to the MsDesign menu | Sewer/Storm Mains | Layout Sewer Network.
On the command line you will be asked the following:
Insert new or connect to existing structure. Connect/Insert/Join <Insert>:
Press enter and you get the following dialog:
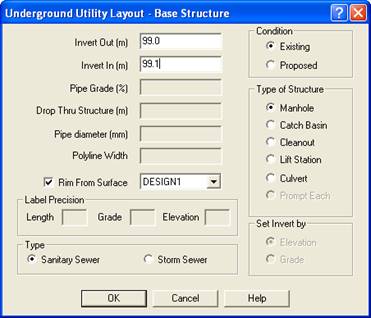
From here you decide if this is going to be an Existing sewer line or a Proposed sewer line, Sanitary or Storm. You can also tell it what type of structure is to be placed. The inverts and if the Rim is from the surface, and which surface to use.
Once you set all of this you pick the OK button to be able to place the structure and a number for the structure.
Pick structure location: -173,87 ß coordinate we will use
Enter structure number <1>: ß Structure number
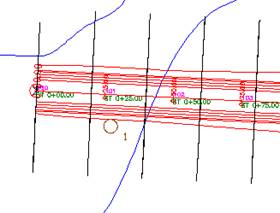
Now that we have the first structure placed, we need to add the remaining structures to the network.
Go back to the MsDesign menu | Sewer/Storm Mains | Layout Sewer Network
Insert new or connect to existing structure. Connect/Insert/Join <Insert>: C
Type in C to connect to a structure – then pick the previous structure we inserted.
You will then be asked:
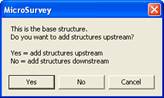
Pick YES so we will be adding our network so this is the base structure.
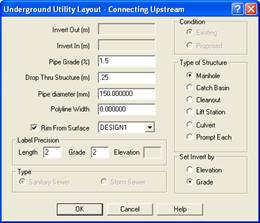
Enter the data as show and pick OK to place the next structure.
Pick next structure location: 5,79 ß coordinate we will use
1 structures found.
Enter structure number <2>: ß Structure number
We will continue to add 2 more structures in this network
Pick next structure location: 85,-32 ß coordinate we will use
2 structures found.
Enter structure number <3>: ß Structure number
Pick next structure location: 230,-39 ß coordinate we will use
3 structures found.
Enter structure number <4>: ß Structure number
Pick next structure location: Press enter to be prompted to select a structure
Select a structure: Press enter to exit command

Above is a snapshot of the last 2 structures. Notice the labeling between the structures along the pipe.
MsDesign menu | Sewer/Storm Mains | Station/Offset/Rim
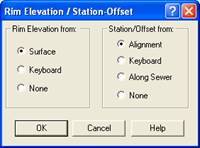
We will use the Surface for the RIM elevation and stationing from the alignment.
Confirm the surface to work with.
Confirm the alignment to work with.
Select first structure (downstream): ß Structure #1
Select last structure (upstream from previous selection): ß Structure #4
NUM = 1: STATION = 0+027.613, OFFSET = 11.642, RIM = 101.462
NUM = 2: STATION = 0+203.791, OFFSET = -10.048, RIM = 109.488
NUM = 3: STATION = 0+345.368, OFFSET = -10.484, RIM = 114.993
NUM = 4: STATION = 0+494.973, OFFSET = -10.701, RIM = 115.814
The station and offset of each structure is displayed, in relation to the alignment and the rim elevation is displayed based upon the surface.
MsDesign menu | Sewer/Storm Mains | Tag Manholes
You pick on each of the manholes, one at a time, and place the tag information. Here are examples of the 4 structures being tagged.
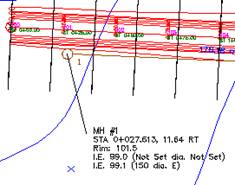
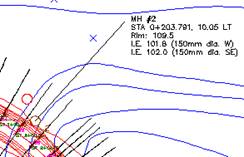
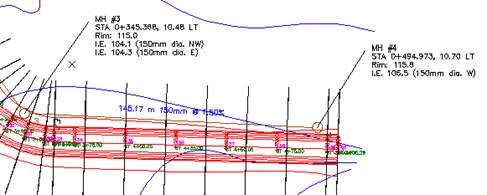
MsDesign menu | Sewer/Storm Mains | Table of Structures
Select structures to include in table:
Select entities: all ß either pick
them all or type in all
Entities in set: 4
Select entities:
4 structures found.
Pick location for upper left corner of table: ß Pick off to the side somewhere
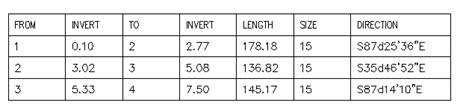
Here is what my diagram looks like so far:
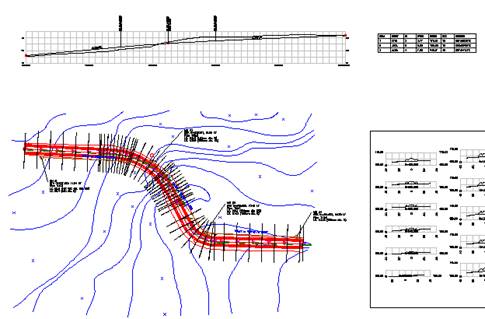
MsDesign menu | Sewer/Storm Mains | Auto Profile
Select first structure (downstream):
Select last structure (upstream from previous selection):
Draw new profile grid or use existing New/<Existing>: ß press enter for existing profile
(This will be the same profile used for the road.
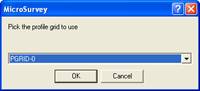
Pick OK to continue:
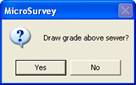
Pick NO.
Your sewer profile is drawn on top of the road profile:

Here is a blowup of the first portion:
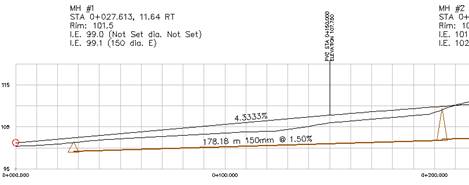
A
Area Units................................................................ I
Area volume command............................................ I
Average End Area volume....................................... I
B
Boundaries............................................................... I
Boundaries and surface displays.............................. I
Boundary conditions................................................ I
Boundary method..................................................... I
Boundary smart commands..................................... I
Breakline Definition................................................ I
Breaklines................................................................ I
Breaks...................................................................... I
Brealines.................................................................. I
C
Cell Size................................................................... I
Clearing parts........................................................... I
Colors....................................................................... I
Commands............................................................... I
Common volume calculation mistakes.................... I
Comparison to Average End Area volumes............ I
Configuration files................................................... I
Read Configuration.................................................. I
Save Configuration.................................................. I
Constraining to a Z range........................................ I
Continuous Curvature (Standard method)............... I
Contour colors......................................................... I
Contour Configuration............................................. I
Contour Interval....................................................... I
Contour labels.......................................................... I
Contour Settings...................................................... I
Contouring specific elevations only;Logarithmic
contours I
Contours................................................................... I
Definition;Grid;TGRD............................................ I
Elevation list file...................................................... I
Contours................................................................... I
Contours................................................................... I
Copying.................................................................... I
Cross Section Template........................................... I
Cross Sections.......................................................... I
Setting the current surface....................................... I
Derivatives concepts;slope
calculation.................... I
Setting Derivatives;Slope control............................ I
D
Factory Configuration;Configuration, resetting
defaults I
Definition................................................................. I
Delauney criterion................................................... I
Deleting.................................................................... I
Densify during extract............................................. I
Densify step size...................................................... I
Description field...................................................... I
Detailed listing......................................................... I
Dialog box............................................................... I
Display problems..................................................... I
Drape........................................................................ I
Drape and Boundaries.............................................. I
Drape step................................................................ I
Draw versus Show................................................... I
E
Enable range............................................................ I
Establishing boundaries........................................... I
Exploring a Surface................................................. I
Extract dialog box.................................................... I
Extract Existing Ground Profile.............................. I
F
File output................................................................ I
Filter by Entity......................................................... I
Filter by Layer......................................................... I
Filter by Z................................................................ I
Flatten...................................................................... I
G
Derivatives setting................................................... I
Grid.......................................................................... I
Parts of;Points;TIN;TGRD...................................... I
Grid.......................................................................... I
Grid methods........................................................... I
Trend surfaces.......................................................... I
Kriging..................................................................... I
Grid volumes........................................................... I
H
Honor
Local Extrema.............................................. I
HRZ file................................................................... I
I
Intersecting Breaklines............................................ I
K
Kriging..................................................................... I
L
Layer........................................................................ I
Layer Isolate............................................................ I
Layer UnIsolate....................................................... I
Surface memory....................................................... I
Logarithmic contours............................................... I
M
Modeling Surfaces................................................... I
MSFlatten................................................................ I
N
Nested boundaries.................................................... I
O
Orbit Command....................................................... I
P
Partial surface volume............................................. I
Parts of a Surface..................................................... I
Planar TIN volumes................................................. I
Points....................................................................... I
Points, Definition..................................................... I
Practical volume calculations.................................. I
Q
About....................................................................... I
QSB files.................................................................. I
QSX.......................................................................... I
R
Read QSB................................................................ I
Reading.................................................................... I
Real-Time Sphere.................................................... I
Renaming................................................................. I
Results <.> surface.................................................. I
Road Design Tutorial............................................... I
Step1.................................................................... I
Step10.................................................................. I
Step11.................................................................. I
Step2.................................................................... I
Step3.................................................................... I
Step4.................................................................... I
Step5.................................................................... I
Step6.................................................................... I
Step7.................................................................... I
Step8.................................................................... I
Step9.................................................................... I
S
Saving...................................................................... I
Saving Surfaces....................................................... I
Show versus Draw................................................... I
Spiral Curves........................................................... I
Stock Pile................................................................. I
Sub-area labels......................................................... I
Surface list............................................................... I
Surface management buttons................................... I
Associating layer names.......................................... I
Reading.................................................................... I
Surface operations................................................... I
Writing..................................................................... I
Surface operations................................................... I
Surface operations................................................... I
Surface operations................................................... I
Surface operations................................................... I
Surface operations................................................... I
Surface Operations................................................... I
Surface operations dialog box................................. I
Surface Parts............................................................ I
Surface statistics...................................................... I
Surface volume command....................................... I
Clear parts................................................................ I
Surfaces.................................................................... I
Copy;Copying surfaces............................................ I
Delete;Deleting surfaces.......................................... I
Surfaces.................................................................... I
Rename.................................................................... I
Description............................................................... I
Layers and surfaces.................................................. I
Surfaces.................................................................... I
Surfaces.................................................................... I
Swappoly................................................................. I
T
TGRD...................................................................... I
TGRD volumes........................................................ I
TIN........................................................................... I
TIN - Draw.............................................................. I
TIN based volumetrics............................................. I
TIN Layer for Drawing............................................ I
TIN volumes using derivatives................................ I
TIN, TGRD, GRID, Points...................................... I
TINs following break lines
exactly.......................... I
Trend surfaces.......................................................... I
Triangulated Grid..................................................... I
Troubleshooting....................................................... I
Two surface example............................................... I
U
units.......................................................................... I
V
Vario........................................................................ I
Vertical Curve Labeling.......................................... I
Vertical discontinuities............................................ I
Vertical walls........................................................... I
Volume by Entity command.................................... I
Volume calculation from surface memory.............. I
Volume reports........................................................ I
Volume under a surface........................................... I
Volume Units........................................................... I
Volumes between a surface and a constant............. I
Volumes under a grid............................................... I
Volumes under a Planar TIN................................... I
Volumes under a TGRD.......................................... I
Volumes under a TIN with derivatives.................... I
Common volume calculation mistakes.................... I
Volumetrics.............................................................. I
VRT File.................................................................. I
W
Wipeout.................................................................... I
Write QSB............................................................... I